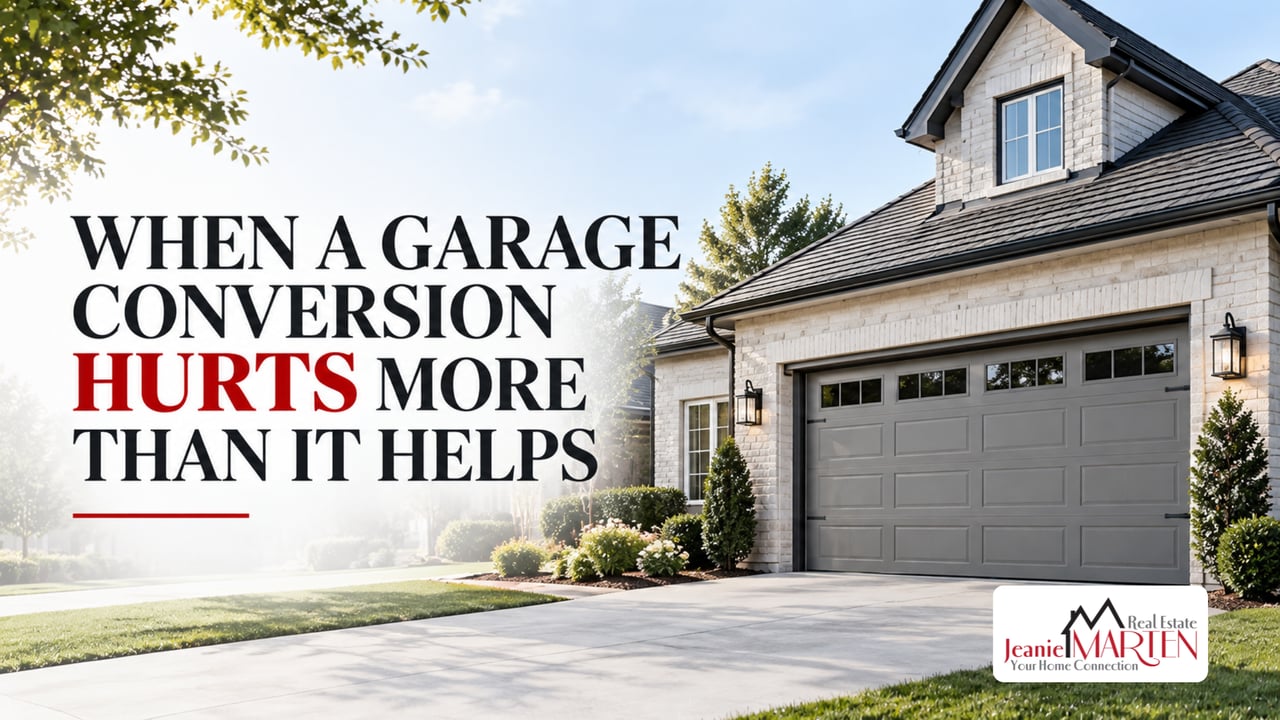
When does a garage conversion hurt a home's value? When it is unpermitted, leaves the house without the enclosed parking your city requires or fails the ceiling height rule appraisers use. Some cities will make you put the garage back.
On paper, converting the garage is the cheapest square footage in the house. The slab is poured, the walls are framed, the roof is on. It is also the only remodel I regularly watch subtract value instead of adding it and not because buyers are sentimental about garages, though here they are. It is because of some specific mechanics most homeowners never hear about until the appraisal comes back, or until the city calls.
The Square Footage You Think You Gained
Since 2022, Fannie Mae has required appraisers to measure single-family homes using the ANSI Z765-2021 standard. Under that standard, all finished area must have a ceiling height of at least 7 feet, and in a sloped-ceiling room at least half the finished square footage has to hit 7 feet with none below 5. Finished space that fails that test or that you can only reach through an unfinished area, has to be reported separately as nonstandard finished area rather than folded into your above-grade square footage.
Nothing in that standard singles out garages. Garage conversions are simply the most common way a room fails it and here is why.
A garage slab is poured lower than the house slab and sloped toward the door so water runs out. Leave it alone and you have a step down into a room with a sloping floor. Build up a subfloor to level it and you lose three to six inches of ceiling in a space that often started around eight feet with a header in the way. Add a drywalled ceiling and you can land under seven feet without realizing you crossed a line. Access counts too, so if the only way in is through the utility room, it draws the same scrutiny.
The outcome is the same either way. You spent real money, the room count goes up and the square footage number that drives your comparable sales does not. That is the actual explanation behind "it didn't appraise."
You Also Disappear From Search Results
Buyers filter by garage spaces. On Zillow, on Realtor.com and in the MLS, someone who checks two or more covered spaces will never see a house listed with one or zero. You are not losing a negotiation at that point, you are losing the appointment.
In Sachse, Wylie and Murphy, where essentially every comparable home has a two-car garage, that filter does quiet damage. And the storage those buyers are picturing is real: the deep freezer, the mower, the holiday bins, the tools.
Check the HOA and the City First
Before you price anything, get two answers in writing.
Many North Texas HOAs prohibit garage conversions outright in the CC&Rs and most require architectural review for any exterior change, which replacing a garage door certainly is. Those documents are available to you and they are worth reading before you make plans rather than after, which is the same argument I made in 12 questions to ask before joining an HOA in North Texas.
Separately, cities set their own off-street and covered parking requirements and a conversion can be a code problem even when the HOA has no opinion at all.
Richardson is the example worth reading because the city puts it in writing. Its code enforcement FAQ states that "Garages may be enclosed provided you meet all building and zoning codes. An enclosed garage behind the front building line is required to accommodate two off-street parking spaces when a garage is converted into living space."
Read that a second time. You are allowed to convert the garage. You are not allowed to end up with fewer than two enclosed parking spaces. So in Richardson the actual project is a conversion plus a replacement enclosed garage built behind the front building line, which is a completely different budget than the one most people start with. Richardson handles the work itself under its Room Addition / Patio Enclosure or Interior Remodel permits.
We have had a client who skipped the permit on a Richardson conversion and was required to put the garage back. That is the outcome homeowners assume cannot actually happen to them.
The Disclosure You Cannot Skip
If the work was not permitted, this is the part that follows the house. Texas Property Code Section 5.008 requires a seller of residential property of not more than one dwelling unit to deliver a Seller's Disclosure Notice on or before the effective date of the contract. The statutory form includes this item, word for word:
"Room additions, structural modifications, or other alterations or repairs made without necessary permits or not in compliance with building codes in effect at that time."
TREC publishes its version as the Seller's Disclosure Notice, Form ID 55-1, effective 05/28/2026. So an unpermitted conversion is not a thing you quietly hope nobody asks about. You check the box and checking it invites the buyer's lender, inspector and appraiser to look harder at everything.
Jeanie Marten Real Estate is a brokerage, not a law firm. Nothing here is legal advice, and TREC rules prohibit brokers and agents from giving it. For questions about permits, code compliance or your disclosure obligations, talk to an attorney or your city's building department.
When It Actually Works and What to Do Instead
There are versions of this that hold up:
- A third bay converted while the two-car garage stays intact. The honest answer for most houses.
- A detached garage converted where the city allows it and driveway parking remains.
- A fully permitted conversion with a leveled floor, permanent HVAC, a matching exterior and the enclosed parking your city requires still on the property.
- A genuine need plus a long horizon. A household that needs the room and plans to stay a decade is making a family decision, not a resale calculation. It comes up often in multi-generational households and there is nothing wrong with it as long as you know the trade.
Before you convert anything, look at the rooms you already have. The formal dining and the front living room are already finished, already conditioned, fully reversible and sitting unused in a great many of these floor plans. I covered what buyers are doing with them in the rooms nobody uses.
My favorite middle path is to wall off the back eight to ten feet of the garage for an office or gym and keep the parking bays. You get the room, the house keeps its garage and nobody's square footage gets reclassified. A bonus room over the garage or a backyard office structure does the same without touching the garage at all.
If You Already Converted and Now You're Selling
Start with a question that comes before the resale math: is restoring it optional? If the work was unpermitted and your city requires enclosed parking, putting the garage back may not be a choice you get to make. Call the building department before you build a plan around keeping it.
If it is a choice, there are two paths.
Restore it. Reinstall a door, pull the finishes, put the slab back in service. The cost depends heavily on whether the original opening and header are intact, whether plumbing was run into the space and whether the floor was built up. Get two bids and weigh them against the discount you are otherwise going to absorb.
Or keep it and price it honestly. Market the space as a bonus room, disclose what needs disclosing, and expect a smaller pool of buyers and a longer time on market.
Do not guess between those. Have an agent pull the comparable sales, including any converted-garage sales in your neighborhood, before you spend a dollar on either option.
Frequently Asked Questions
Does a converted garage count as square footage in Texas? Only if it meets the measuring standard. Appraisers on conventional loans follow ANSI Z765-2021, which requires at least a 7 foot ceiling in finished area and direct access from finished space. A converted garage that falls short gets reported separately as nonstandard finished area, so the room shows up but the square footage does not land where you want it.
Do I have to disclose an unpermitted garage conversion? The Seller's Disclosure Notice required by Texas Property Code Section 5.008 specifically asks about room additions, structural modifications and other alterations or repairs made without necessary permits or out of compliance with the building codes in effect at the time. Anything you know about, you disclose. Ask an attorney about your specific situation.
Is it worth converting the garage back before listing? Often, yes, especially in a neighborhood where every comparable home has a two-car garage. The restoration cost is usually a fraction of the combined hit from a lower appraised square footage and a buyer pool that filtered you out. Run the numbers on your specific comps before deciding.
Can a city make me convert a garage back to a garage? Yes. Cities with enclosed parking requirements can require you to restore the garage or build a replacement one. Richardson, for example, requires an enclosed garage behind the front building line accommodating two off-street parking spaces when a garage is converted to living space. We have seen a client go through exactly that. Ask your city's building department about your address before you assume otherwise.
If You Found This Useful, Read These Next
- Multi-Generational Living Is on the Rise: What to Highlight If You're Selling One in North Texas covers the layouts that genuinely add value for extended families, including bonus rooms and detached casitas.
- Why Your Remodel Timeline Will Probably Be Wrong is worth reading before any project of this size, since only about a third of remodels finish on schedule.
If you are weighing a conversion, or you bought a house that already has one and you are wondering what it means for resale, that is exactly the kind of question worth asking before you spend. Visit MartenTeam.com or book a consultation.
Jeanie Marten Real Estate 972-414-0719 | MartenTeam.com