The Rooms Nobody Uses: What North Texas Buyers Are Actually Doing With Formal Dining, Front Living and the Fourth Bedroom
What are buyers doing with formal dining rooms and unused bedrooms? Turning them into offices, gyms, hobby and game rooms and flex space. Median new home size has held flat near 2,155 square feet, so North Texas buyers are reassigning the rooms they have instead of buying more.
Walk through a model home in Lavon or Princeton and you'll find a table set for eight, in a room the family who buys that house will use twice a year. Nobody is lying to you. That room got its name decades ago, the floor plan kept it, the MLS field still says "formal dining" and no one has stopped to ask whether the label still describes what happens in there.
Here's what we notice showing houses across Sachse, Wylie, Murphy and Rockwall: buyers walk into these rooms and go quiet. Not because they dislike them. Because they're doing math about whether they're paying for square footage they'll never use.
They usually are, if they take the label seriously. The buyers who get the most out of a house are the ones who stop reading room names as instructions.
Why these three rooms exist in the first place
The formal dining room, the front living room and the fourth bedroom are holdovers from a floor plan built for a household that was more common in 1985 than it is now. A family that entertained at a set table, kept a "guest" room and filled every bedroom with a person.
Builders haven't stopped drawing them but they have stopped growing houses. Median new home size sat at roughly 2,155 square feet in 2025, essentially flat from the year before and the National Association of Home Builders expects no significant change in 2026. What builders are adding instead is flex and transition space: drop zones and multipurpose rooms.
That's the whole story in one sentence. The square footage isn't growing, so the rooms have to work harder.
What buyers are actually doing with them
The formal dining room
This is the most reassigned room in North Texas.
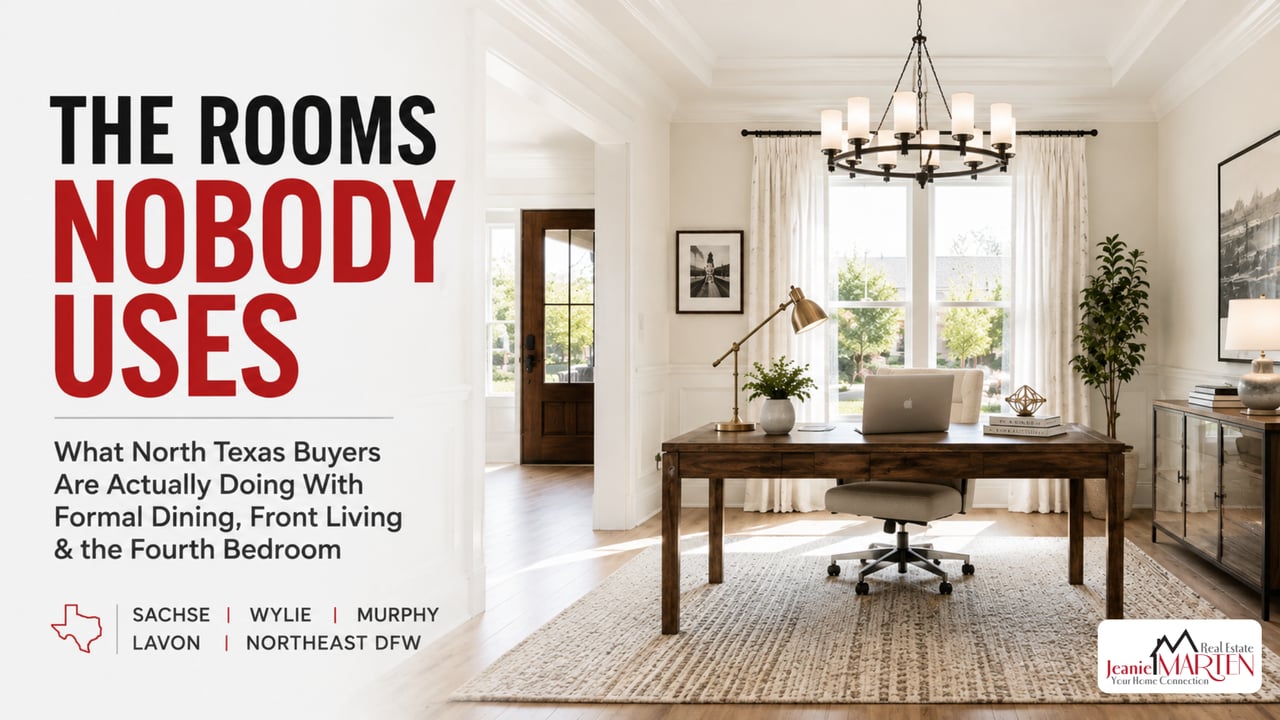
It becomes a home office and often the best one in the house, because it usually has a door or at least a defined entry, real windows and it sits away from bedrooms. That matters more than people expect. NAHB found that 66% of buyers want exactly one home office and most want a medium-sized one, roughly 100 to 150 square feet. A formal dining room is frequently exactly that size. It was a home office the entire time.
It also becomes a library, a music room, a homework and project room and increasingly a dedicated game room. We wrote about the rise of mahjong rooms in North Dallas homes for exactly this reason. The trend isn't really about mahjong. It's about people finally putting a room to the use their actual week demands.
The front living room
The hardest of the three, because it usually has no door, an open sightline to the entry and sometimes a vaulted ceiling that makes it feel like a lobby.
The uses that work are the ones that accept the openness rather than fight it. A music room. A reading or sitting room that people actually sit in, which works better than it sounds once there's no television competing. A home gym, if the flooring can take it and you're comfortable with the visibility. A play area for younger children, where sightlines from the entry are a feature.
The use that rarely works is a second television lounge. Two facing living rooms in one house tends to mean one of them stays empty.
The fourth bedroom
The fourth bedroom is the one buyers are quietest about and most flexible with.
It becomes the office when the dining room is doing dining. It becomes a guest room that gets used six nights a year and functions as a craft room, gym or hobby space the other 359. It becomes a nursery, then a playroom, then a teenager's room, then an office again. And with more households living across generations, it becomes a genuine second suite. We covered how to present that in Multi-Generational Living Is on the Rise.
The important thing about the fourth bedroom is that it should stay a bedroom on paper. Closet, window, door. Convert it in practice all you like but don't remove the closet, because bedroom count drives both search filters and appraisal.
The honest counterpoint: the dining room may be coming back
We'd be giving you half a story if we stopped there.
There's a real current running the other direction. Designers report clients specifically asking for dedicated dining rooms again, as a reaction to open-concept fatigue and a desire for a room built for sitting and talking without a television in it.
Be careful how much weight you put on that. It's designer observation, not survey data, and it's concentrated in higher-end custom work. We haven't seen it show up in how North Texas buyers behave at the price points most of our clients shop. But it's a reminder that these swings do reverse, which is the best argument for the advice below.
If you're buying: walk the plan by your week, not by the labels
Four things we'd tell you to do:
Count your doors, not your rooms. If you take calls for a living, a room with a door is worth more to you than an extra 200 square feet without one. Formal dining rooms often have one. Front living rooms usually don't.
Ask where the natural light and the outlets are. A room becomes an office or a studio based on window placement and electrical, not on what the floor plan calls it.
Check what's reversible. Paint, furniture, and rugs are reversible. Removing a closet, closing a doorway, or running plumbing is not. Favor the house that lets you change your mind.
Don't pay a premium for a room you're mentally already converting. If the formal dining is the reason a house is priced above its neighbor, and you're going to put a desk in it, that's worth saying out loud during negotiation.
For a wider version of this thinking, The Home Advice You Grew Up Hearing covers the other inherited assumptions worth questioning.
If you're selling: stage the function, not the label
This is where sellers leave money on the table, and the fix is usually cheap.
An empty room reads as wasted space. A room with a purpose reads as a bonus. Same square footage, completely different reaction. The worst thing you can do with a formal dining room you don't use is leave it empty and let buyers price it as dead footage.
Stage it as what buyers most want, not as what it's named. In most North Texas price points that means an office. A desk, a chair, a lamp, and a rug will do it. You do not need to buy furniture; borrow it if you have to.
If you use it as a dining room, stage it as a dining room. Confidence beats hedging. A well-set dining room shows better than a half-committed one.
Don't relabel it in the MLS. Call it what it is and let the photos and description do the suggesting. "Formal dining, currently used as a home office" is a strong line because it tells buyers both things at once.
The audience math backs this up. Most of today's buyers don't have children at home, which changes what they need from every extra room. We broke that down in Why 76% of Today's Homebuyers Have No Kids at Home, and the companion piece on What Empty Nesters Really Need in Their Next Home covers who's most likely to be standing in your formal dining room deciding.
Frequently asked questions
Should I convert my formal dining room before selling? Usually you should stage it, not convert it. Furnishing it as an office or a well-set dining room is inexpensive and reversible. Structural changes like removing a wall or a closet cost real money and can narrow your buyer pool, so they rarely pay off purely as a pre-listing move.
Does turning a bedroom into an office hurt my home's value? Not if you keep the closet, window, and door intact. Bedroom count drives both online search filters and appraisal, so a room that still qualifies as a bedroom keeps its value even while you use it as an office. Removing the closet is what causes the problem.
Do North Texas buyers still want formal dining rooms? Some do, and designers report renewed interest in dedicated dining spaces. But at most price points across Sachse, Wylie, Murphy, and Lavon, buyers are looking at that room and picturing an office or a hobby space. The safest house is the one whose rooms can be reassigned without construction.
Let's look at your floor plan honestly
If you're buying, we'll walk a house with you by how your week actually runs rather than by what the listing calls each room. If you're selling, we'll tell you which of your rooms is reading as wasted space and what it would take to fix that before photos.
Visit MartenTeam.com or book a consultation.