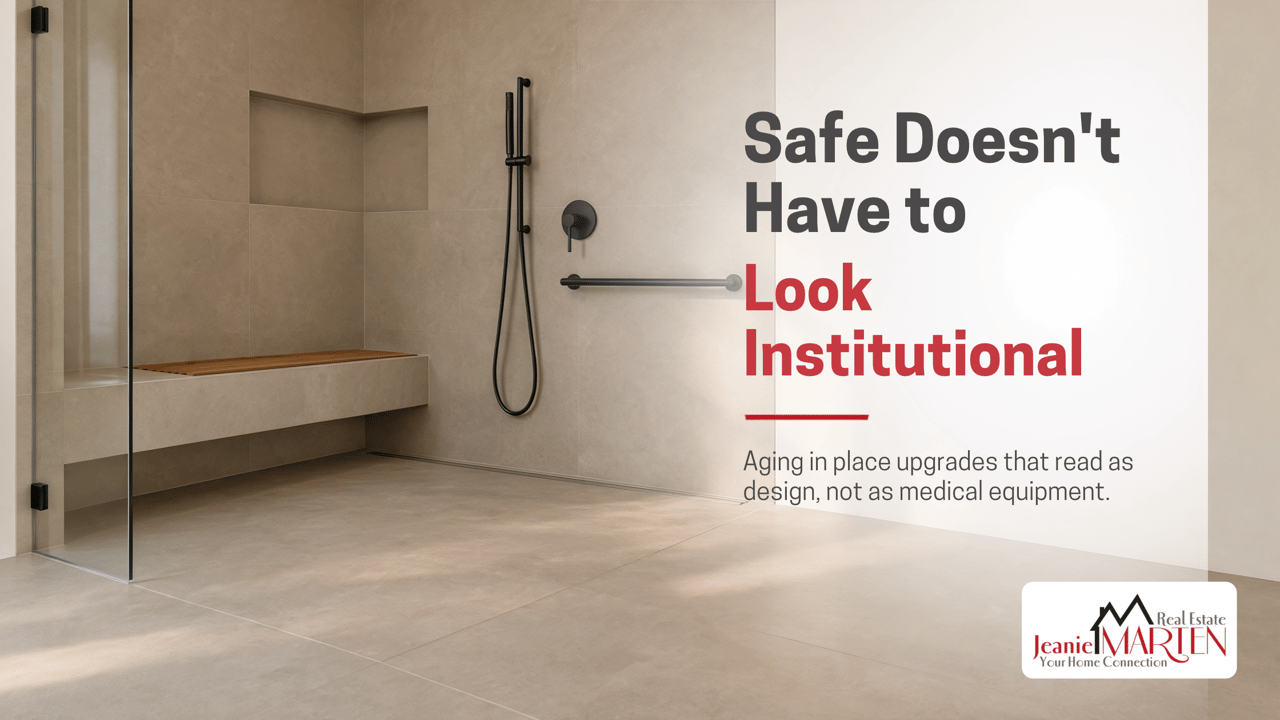
How do you age in place without hurting your home's resale value? Install the function and skip the medical signal. A curbless shower, designer grab bars rated for 250 pounds and blocking inside the walls all read as upgrades. A walk-in tub reads as equipment the next buyer will remove.
This is not a niche topic. AARP's 2024 national survey found that 75 percent of adults 50 and older want to stay in their current home as they age and 72 percent of them expect they will need grab bars at some point. Meanwhile the CDC reports that more than one in four adults 65 and older falls each year and that falling once doubles your odds of falling again.
So most people eventually want some version of this. What they do not want is a house that announces it.
Here is the whole idea. There are two ways to accomplish the same function in a bathroom. One of them looks like a medical accommodation and the other looks like a nice bathroom. Buyers price those differently and so do you every morning. The discreet version is almost always the better one to live with anyway.
Let's Talk About the Walk-In Tub
I am going to be direct because sellers keep finding out too late.
A walk-in tub reads as medical equipment and there is no styling your way out of that. In most cases the next owner removes it so you pay for it twice, once to install and once to demolish.
The function is also worse than the brochure suggests. You step over a threshold that is still several inches high, sit down in a cold empty tub and wait minutes for it to fill. When you are done you cannot get out until it drains, so you sit wet on both ends of the bath. And the actual risk point, the transfer onto a seat in a slick well, has not gone away.
If you genuinely want to soak and cannot use a standard tub, it can be the right choice for you. Just make it knowing it is a personal purchase rather than an improvement and that you may be the only person who ever values it.
What to Do Instead: The Curbless Shower
This is the best single move available and the reason is almost funny. The most accessible option is also the one on every design trend list right now.
A curbless, zero-threshold shower has nothing to step over. It works with a walker, with a wheelchair, and with anyone carrying a laundry basket. Aim for 60 by 36 inches if the space allows, with 36 inches of clear width as the practical floor. It needs a linear drain or a properly sloped pan and real waterproofing, so this is not a weekend project.
One North Texas caveat: on slab-on-grade construction, a true zero threshold can mean recessing the pan or building up the bathroom floor, which turns into a framing conversation. The common compromise is one very low sloped threshold, which still gets most of the benefit.
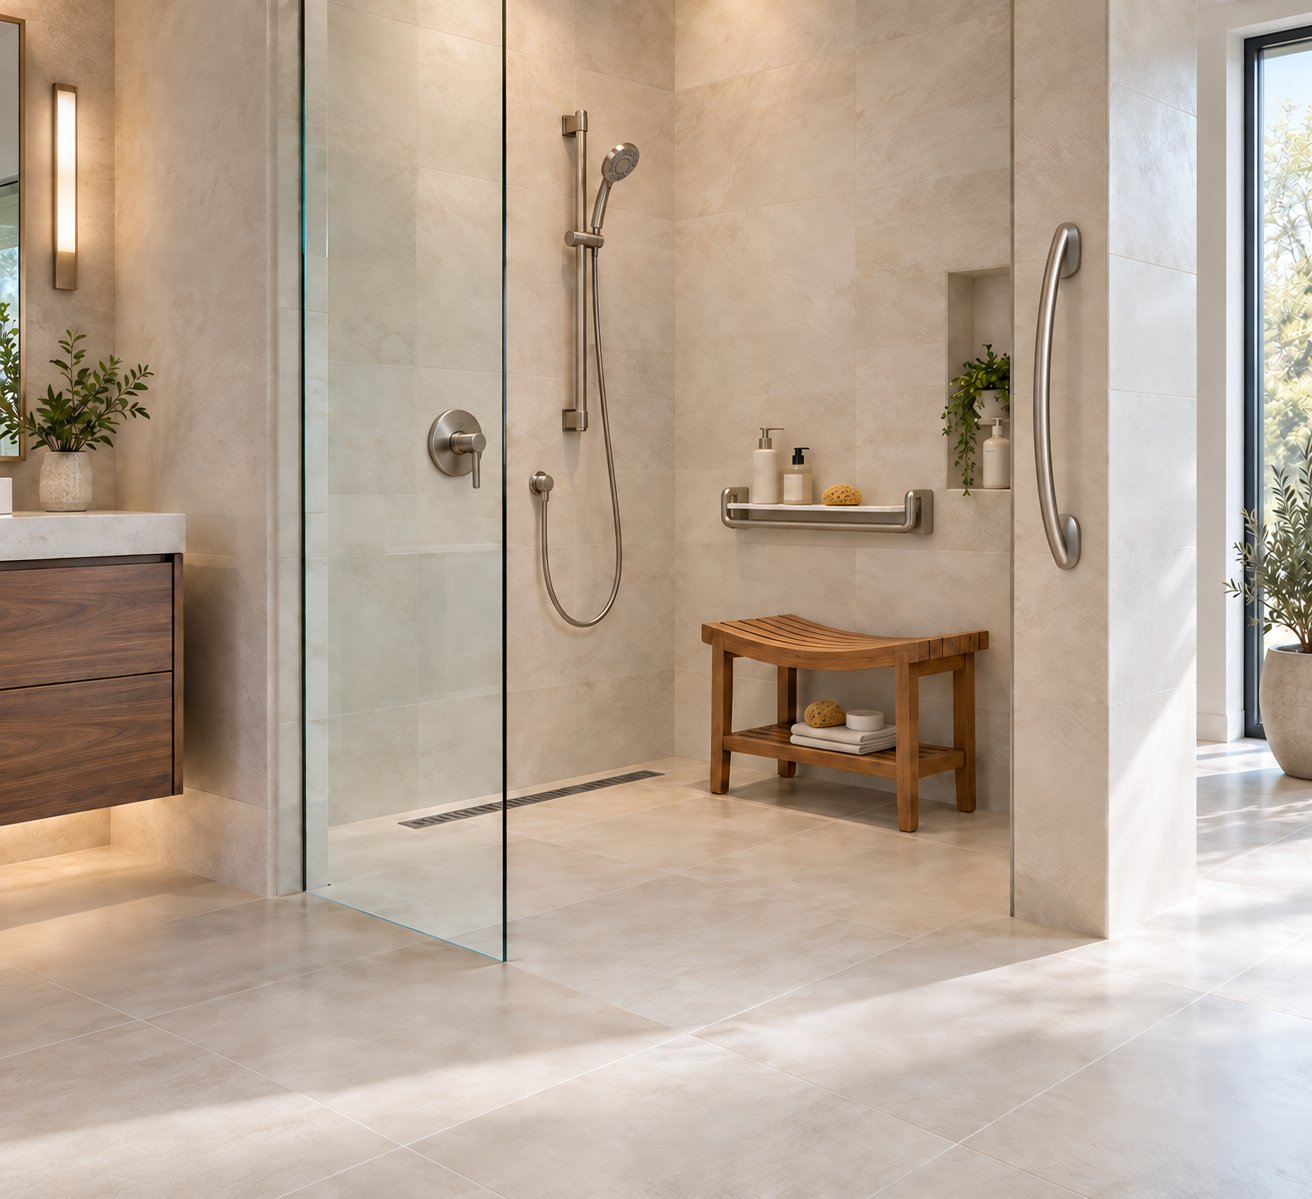
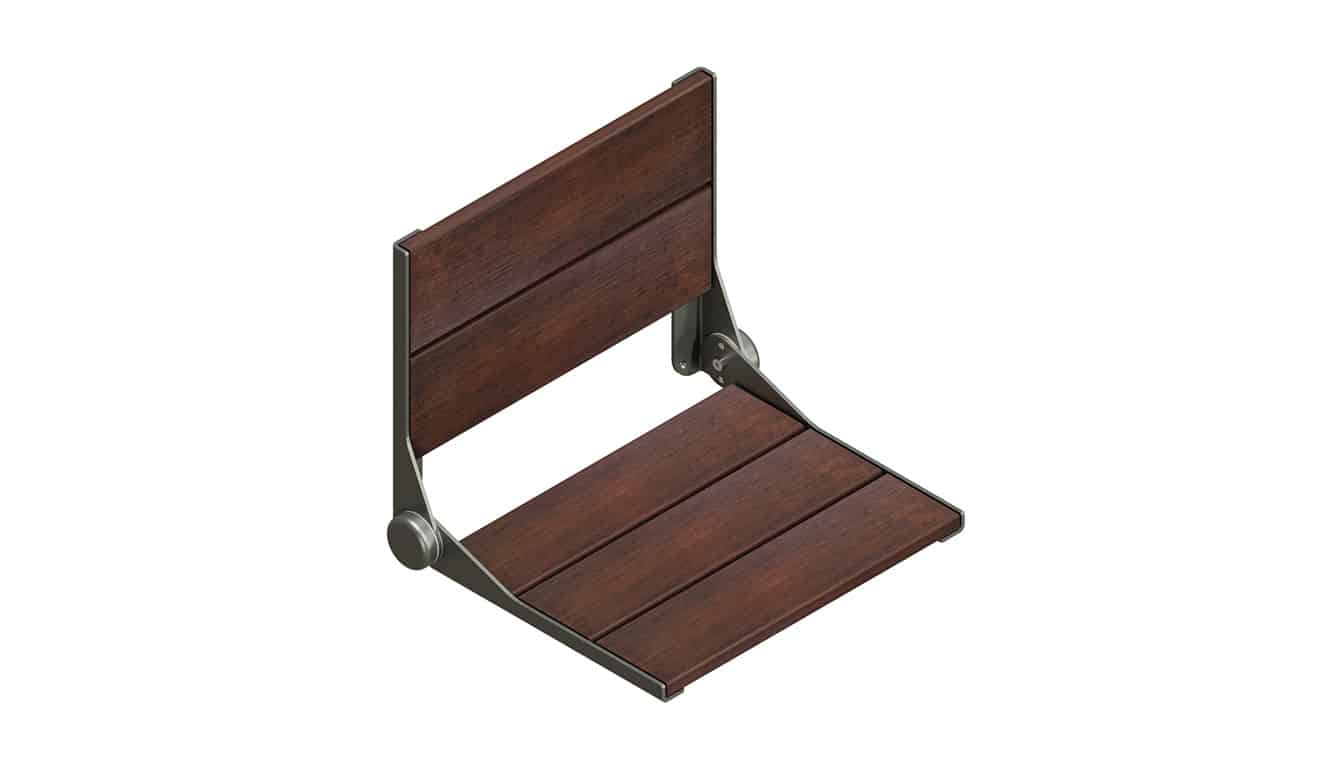
Add a handheld shower on a slide bar and a built-in tiled bench or teak fold-down seat, and you have a shower that works seated, looks like a spa, and adds value instead of subtracting it.
Grab Bars That Don't Look Like Grab Bars
This is the part people do not know exists.
First, the numbers that matter because a pretty bar that fails is worse than no bar at all. The ADA standard is written for public buildings rather than your house but it is the right target and it is what manufacturers build to. Under section 609, a grab bar needs an outside diameter of 1.25 to 2 inches, exactly 1.5 inches of clearance between the bar and the wall, mounting 33 to 36 inches above the finished floor and it has to withstand 250 pounds of force applied at any point "on the grab bar, fastener, mounting device, or supporting structure."
Read that last part again. The 250 pounds applies to the supporting structure, which means a beautiful bar anchored into drywall is a trap. It invites full body weight and then lets go.
Now the good news. There are bars that do this job and look like bathroom accessories.
HealthCraft's Invisia line is the clearest example. A shampoo shelf, a corner shelf, a towel ring, a toilet roll holder, all built on the 1.25 inch ADA-compliant rail diameter and available in matte black, chrome, brushed and oil rubbed bronze. Guests read them as fixtures. Worth noting how HealthCraft rates them: 500 pounds when fastened into structural wood, dropping to 350 with their hollow wall anchors and only partial structural support. Which is the blocking argument again, in the manufacturer's own numbers.
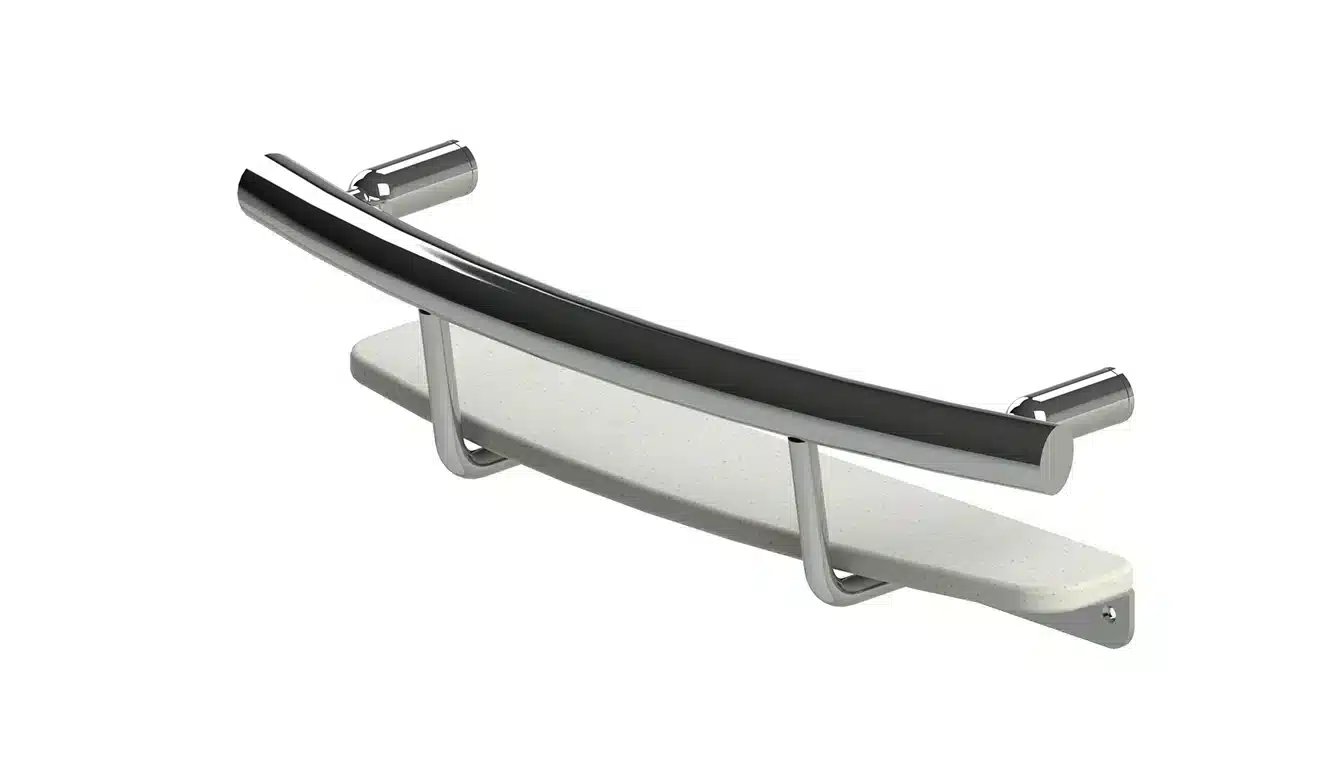
Moen makes the mainstream version, including designer-profile bars and concealed-screw models in brushed nickel and matte black, widely stocked and easy to match to fixtures you already own.
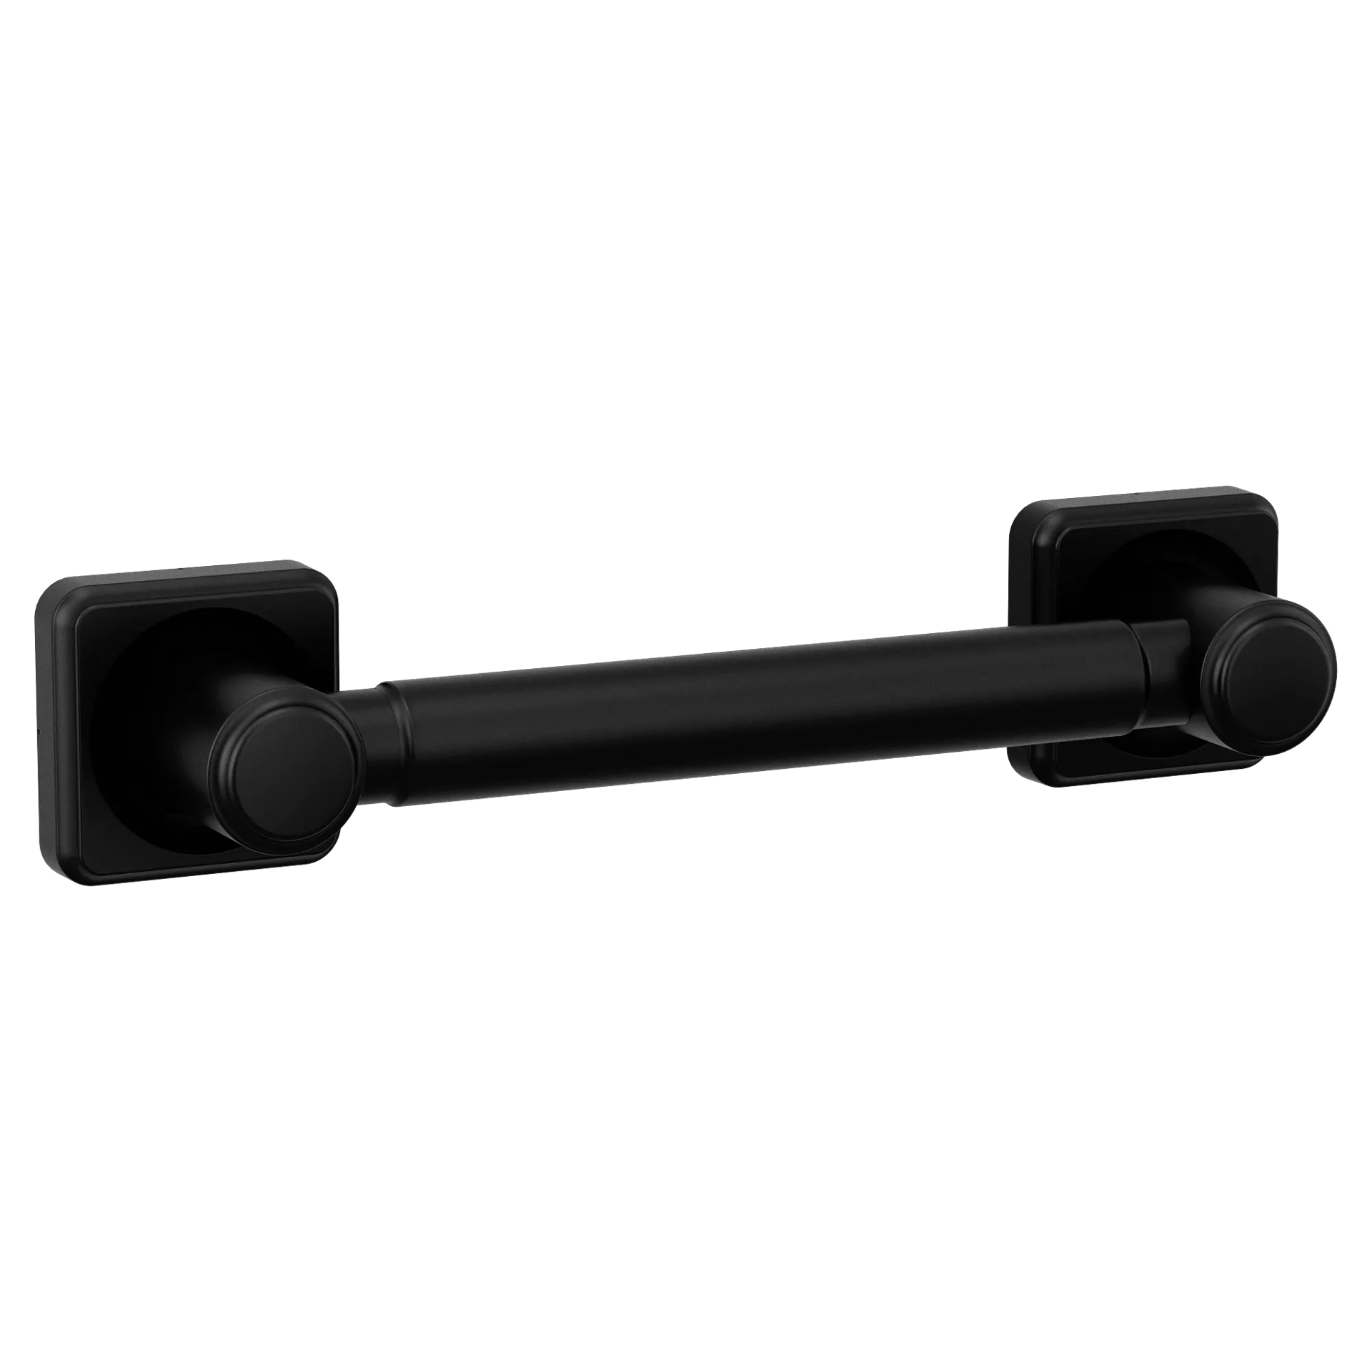
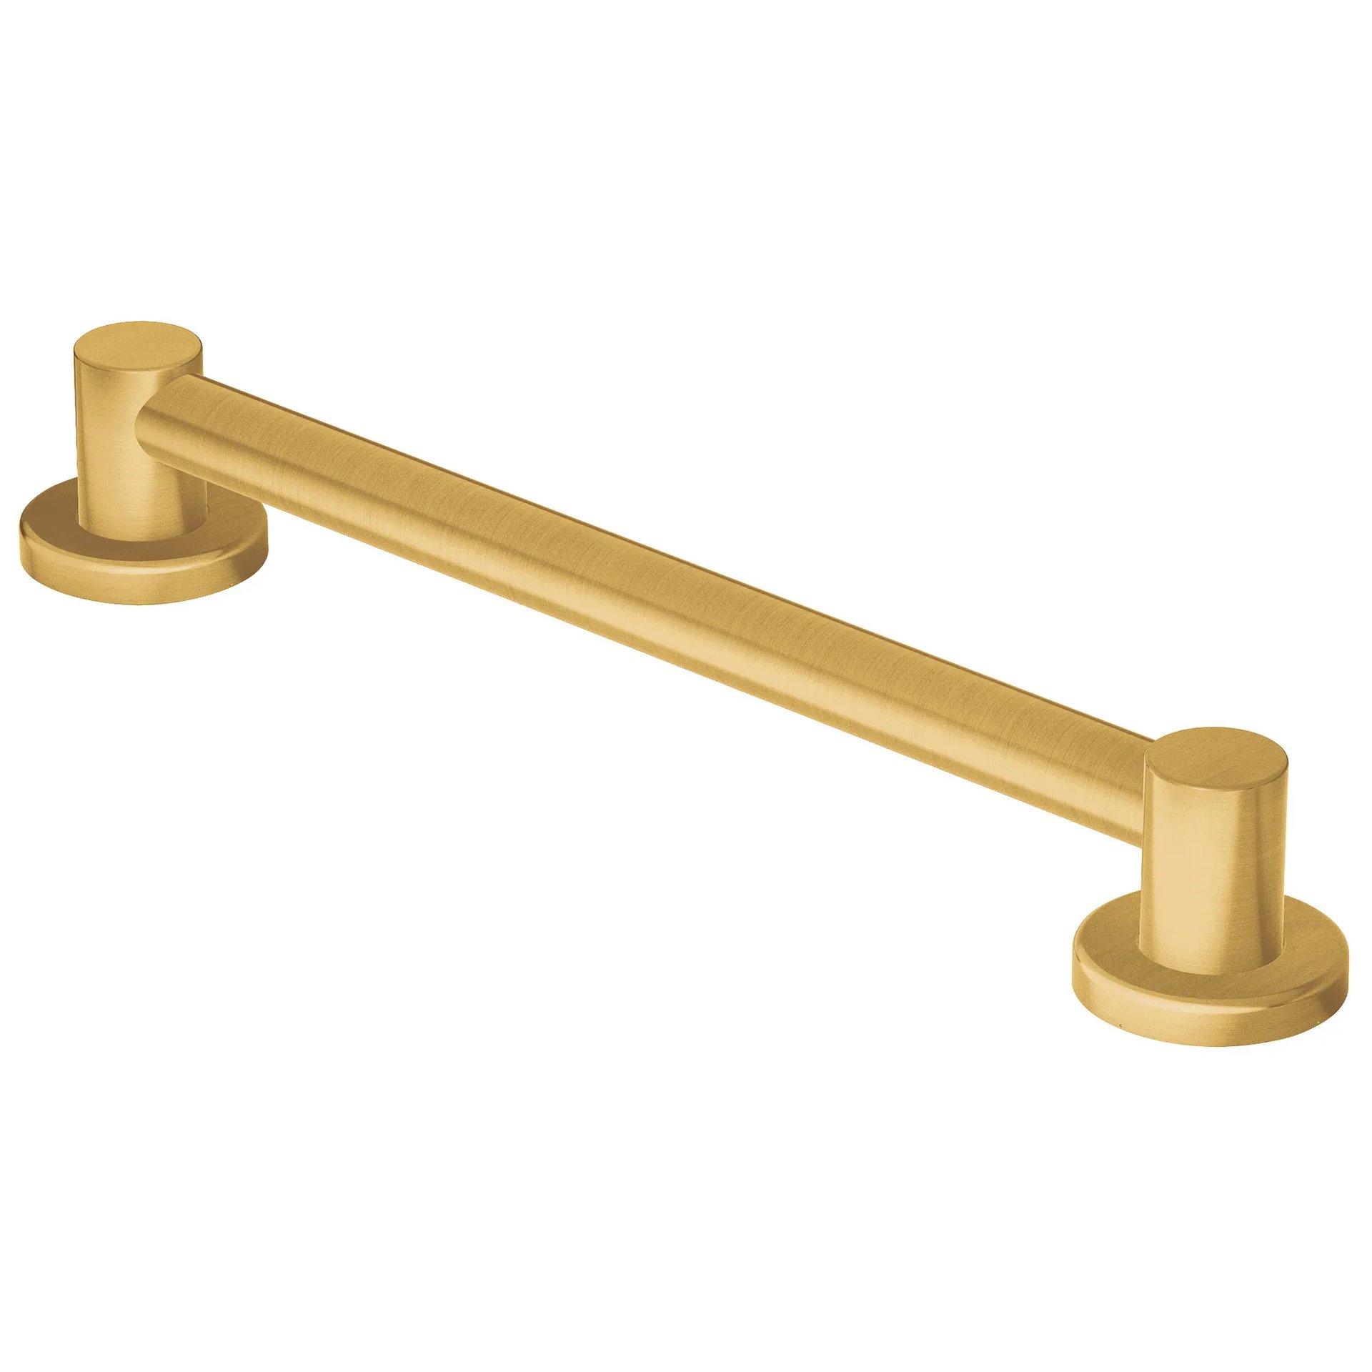
The trick with any of them is finish matching. A bar in the same finish as your faucet, your towel bar and your shower trim stops reading as a bar and starts reading as part of the set.
The Rest of the Discreet List
None of these will register as medical to anyone:
- A comfort-height toilet, 17 to 19 inches, which is already the standard spec in most new construction.
- Lever door handles and single-handle or lever faucets. Costs almost nothing, easier for everyone.
- Better and smarter lighting. Motion-activated toe-kick and hallway lights, rocker switches, brighter bulbs. Lighting is the real fall-prevention story in most houses and buyers read it as a smart-home upgrade.
- Matte-finish porcelain or luxury vinyl plank instead of polished stone. Warmer, softer, better traction. Then take up the throw rugs, which are the actual trip hazard in most homes.
- Pull-out shelves and drawers instead of base cabinet doors, plus D-pull handles. NAHB found 74 percent of buyers rate pull-out shelves essential or desirable, so this is a selling feature that happens to be easier on your back.
- Swing-clear or offset hinges. If a doorway is too narrow and you are not opening walls, these buy you roughly two inches of clear opening for the price of hinges. Best cheap trick on this list.
- Handrails on both sides of any stairs, and flush transitions at thresholds.
If you are hiring for a project, ask whether the contractor holds the NAHB Certified Aging-in-Place Specialist designation. It is not a guarantee, but it tells you they have thought about this before.
The Cheapest Thing You Can Do Is Invisible
If you take one thing from this post, take this.
During any bathroom remodel, while the walls are open, have your contractor install solid blocking behind the shower walls and beside the toilet. Even if you mount nothing. Even if you feel ridiculous doing it. It costs almost nothing when the studs are exposed and it is expensive and disruptive to add later.
Photograph the blocking before the drywall goes up and note the locations. Then a designer bar goes up in one afternoon, anywhere in that zone, whenever anyone needs it, without opening a wall or settling for drywall anchors.
Nobody can see it. It changes nothing about how the room shows. And it is the difference between a five-minute installation and a remodel.
What Reads as Upgrade and What Reads as Medical
Reads as upgrade: curbless shower, comfort-height toilet, designer bars in your fixture finish, built-in bench, handheld on a slide bar, motion lighting, lever handles, pull-out shelving, matte flooring, blocking in the walls.
Reads as medical: walk-in tub, institutional stainless bar, plastic shower chair, raised toilet seat, clamp-on tub rails, a ramp built over the front steps, a stair lift.
Before you list, take out the portable items. The shower chair, the raised seat, the clamp-on rails all go in a closet for photos and showings. If you have an institutional bar that is properly anchored, swap the bar for a designer one in your fixture finish rather than removing it and leaving a patched hole where support used to be. You want the support to stay. You just want it to look like a towel bar.
This matters most for homeowners thinking about whether the house they have can be the house they keep, which is the same question underneath right-sizing and worth asking alongside an honest look at the systems in an older home.
Jeanie Marten Real Estate is a brokerage, not a contractor or a healthcare provider. For a plan built around a specific person's needs, a licensed contractor and an occupational therapist are the right people to bring in.
Frequently Asked Questions
Do walk-in tubs hurt resale value? In most cases yes, because they read as medical equipment and buyers assume removal cost. They also take the tub and often the shower out of that bathroom. If you want one for your own use, install it knowing it is a personal purchase rather than an improvement.
Where should grab bars go in a bathroom? The three locations that matter are inside the shower, at the shower entry, and beside the toilet. ADA guidance puts horizontal bars 33 to 36 inches above the floor with 1.5 inches of clearance from the wall, and requires the bar and its supporting structure to hold 250 pounds. Mount into studs or blocking, never into drywall anchors.
Do I have to remove grab bars before selling my house? No, and I would not. A well-installed bar in a finish that matches your fixtures reads as an accessory, not an accommodation. Remove the portable equipment instead, and consider swapping an institutional-looking bar for a designer one rather than patching the wall.
If You Found This Useful, Read These Next
- What Empty Nesters Really Need in Their Next Home and What Surprises Them Most covers the layout decisions that determine whether a house works at 58 and still works at 72.
- Signs You're Ready for Your Next Home in North Texas is the honest checkpoint for when modifying the house you have stops being the better answer.
If you are weighing whether to modify the house you are in or move to one that already works, we can walk your home and give you a straight answer about both. Visit MartenTeam.com or book a consultation.
Jeanie Marten Real Estate 972-414-0719 | MartenTeam.com