Jeanie Marten Real Estate
Search
Leave a Message
Thank you for your message. We will be in touch with you shortly.
Explore Our Properties

Property Description

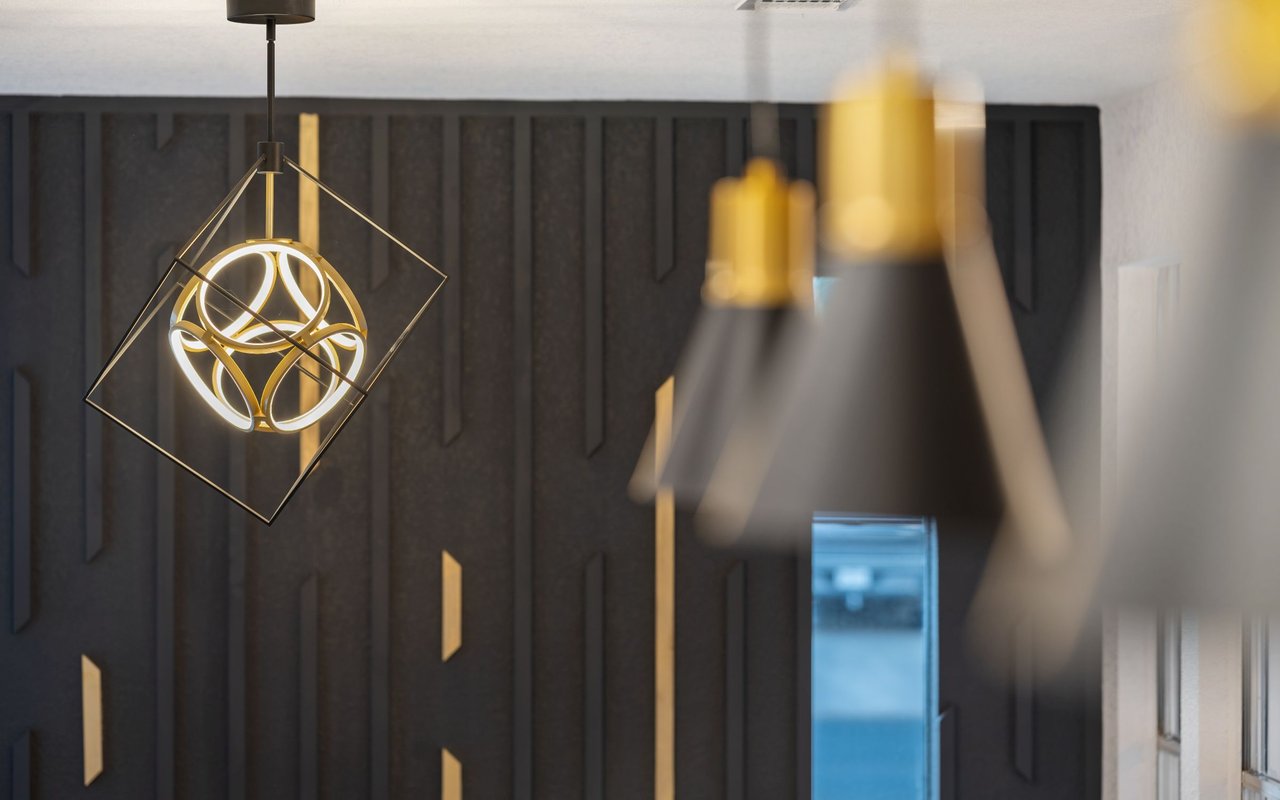
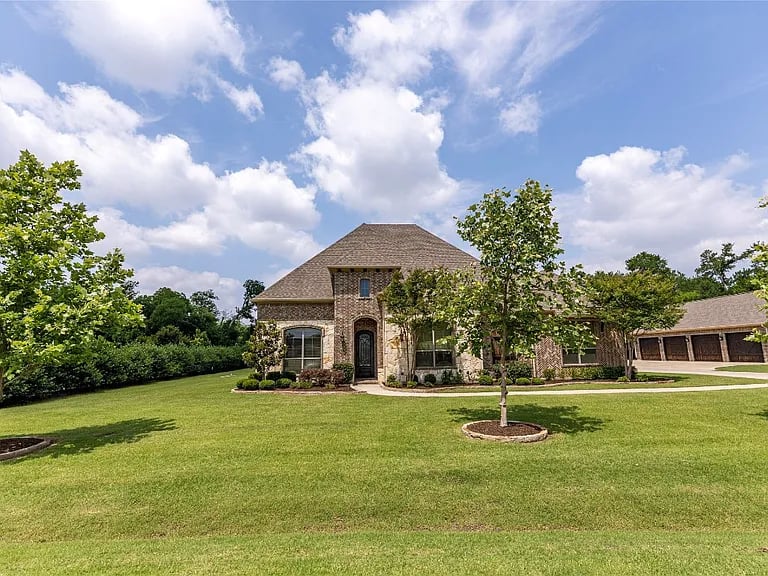
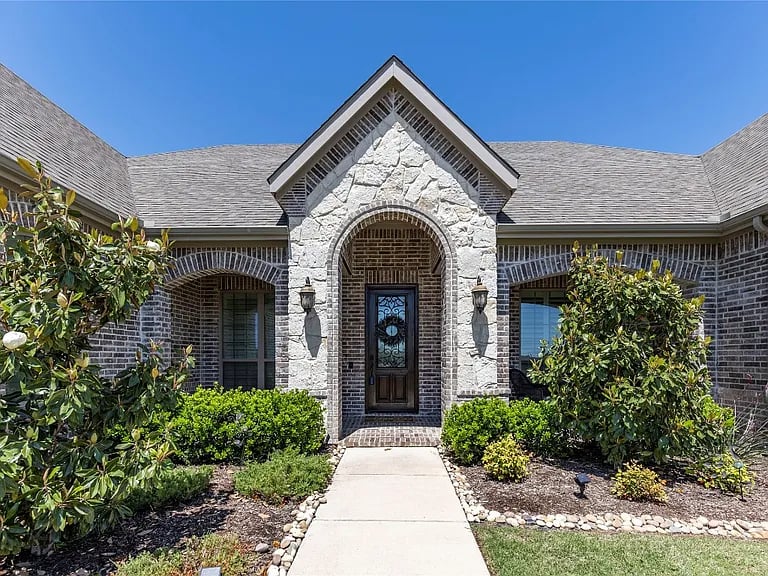
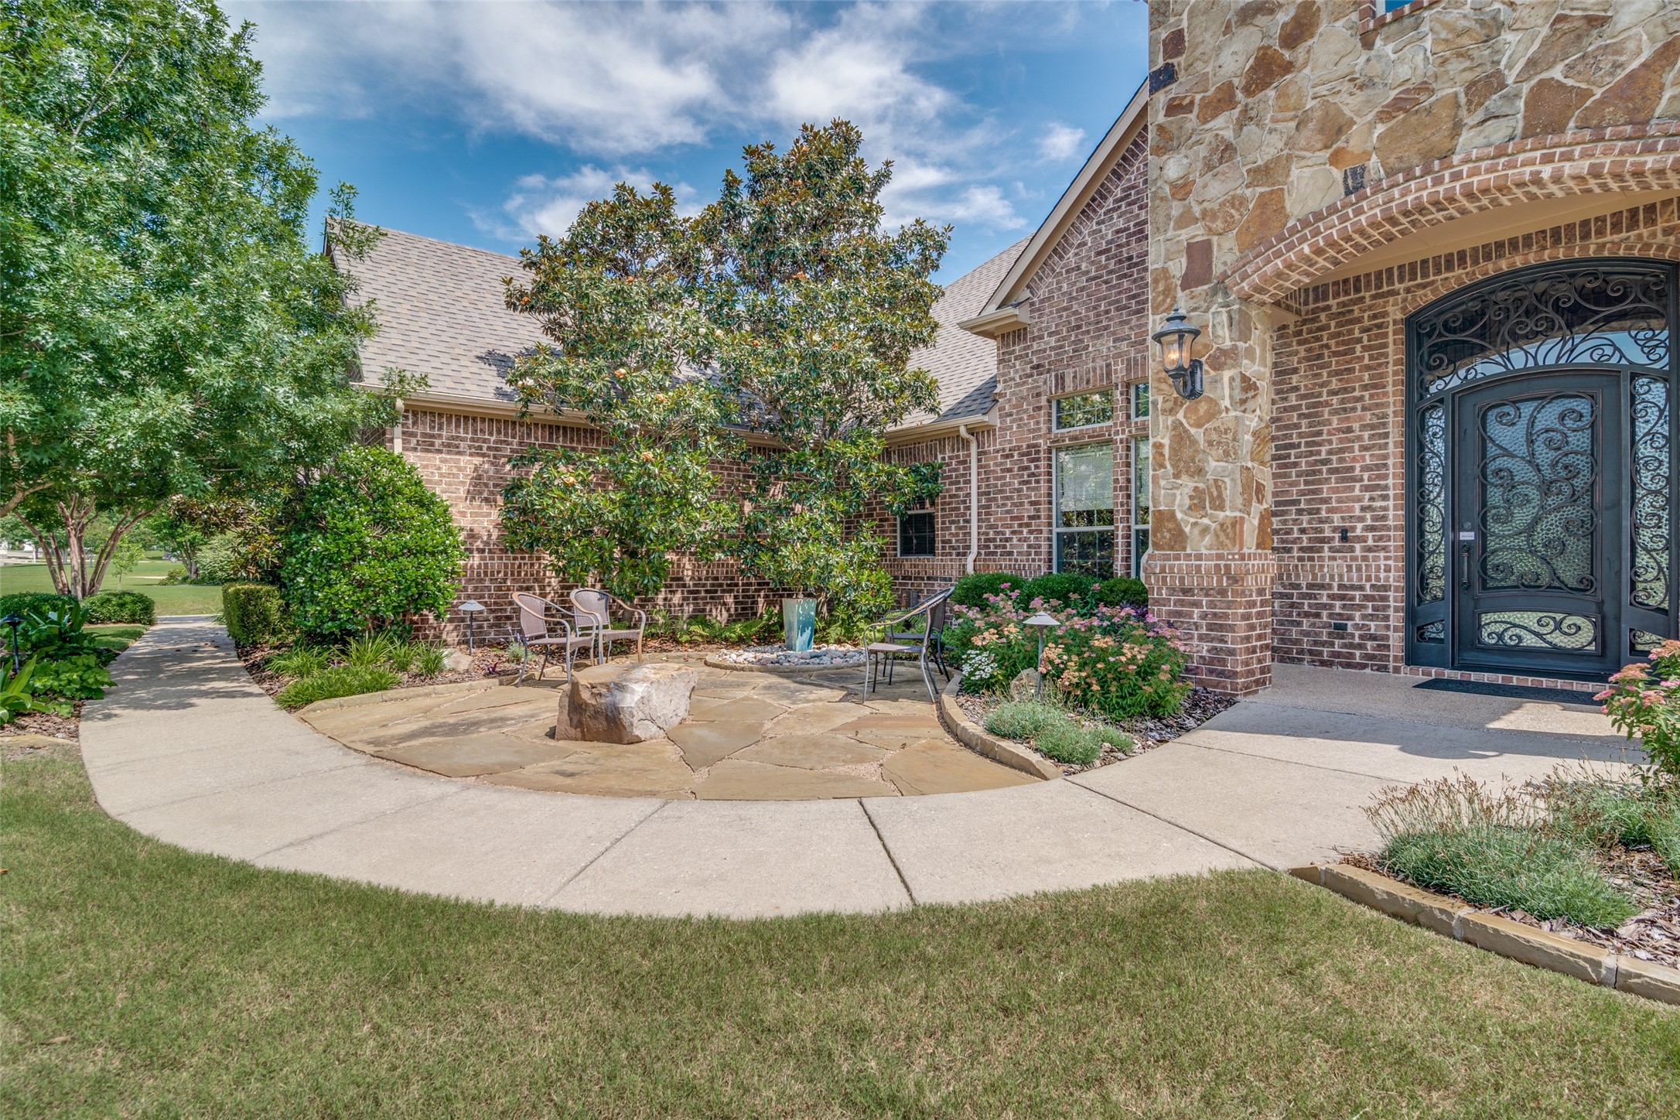
The first thing you feel when you push closed the custom iron front door of this home is peace & tranquility; literally closing out the world & walking into your own personal oasis. Immediately you will notice the stunning light fixtures, real show pieces, then the rich wood floors throughout. There is an office & guest room flanking the elegant entrance but the curves & iron of the stairs pull you toward the center of this home. You will be bathed in natural light that pours into the living room, kitchen & dining area from all of the windows that are carried up with the soaring ceilings. It is hard to resist immediately being pulled out to the patio & outdoor kitchen with remote control screens, sound system & gourmet appliances. The primary suite is truly an oasis with a soaker tub, dual entry shower & separate vanities. Imagine the entertaining that can be done in these open spaces, the outdoor space & upstairs in the media room, game room & den. The final luxury is the 3 car garage

Overview

Property Status
Sold
Date Sold
September 5, 2024
Lot Size
9,496.08 Sq.Ft.
MLS ID
20656518
Property Type
Residential
Year Built
2019

Features & Amenities

Architecture Styles
Traditional, Detached
Stories
2
Garage Spaces
3.0
Water Source
Public
Utilities
Sewer Available, Water Available, Cable Available
Pool
None, Community
Roof
Composition
Lot Features
Corner Lot, Landscaped
Parking
Driveway, Garage Faces Front, Garage, Garage Door Opener
Heat Type
Central, Natural Gas
Air Conditioning
Central Air, Electric, Zoned
Laundry Room
Electric Dryer Hookup, Laundry in Utility Room
Fireplace
Gas Log, Gas Starter
Appliances
Double Oven, Dishwasher, Electric Oven, Gas Cooktop, Disposal, Microwave
Other Interior Features
Chandelier, Cathedral Ceiling(s), Decorative/Designer Lighting Fixtures, Double Vanity, Granite Counters, High Speed Internet, Kitchen Island, Open Floorplan, Pantry, Cable TV, Vaulted Ceiling(s), Walk-In Closet(s)
Sewer
Public Sewer
Substructure
Slab
Security Features
Security System Owned, Security System, Carbon Monoxide Detector(s), Smoke Detector(s)
Other Exterior Features
Outdoor Kitchen, Outdoor Living Area, Rain Gutters
Elementary School
Choice Of School
Middle School
Choice Of School
High School
Choice Of School
School District
Garland ISD
Price Upon Request

Downloads

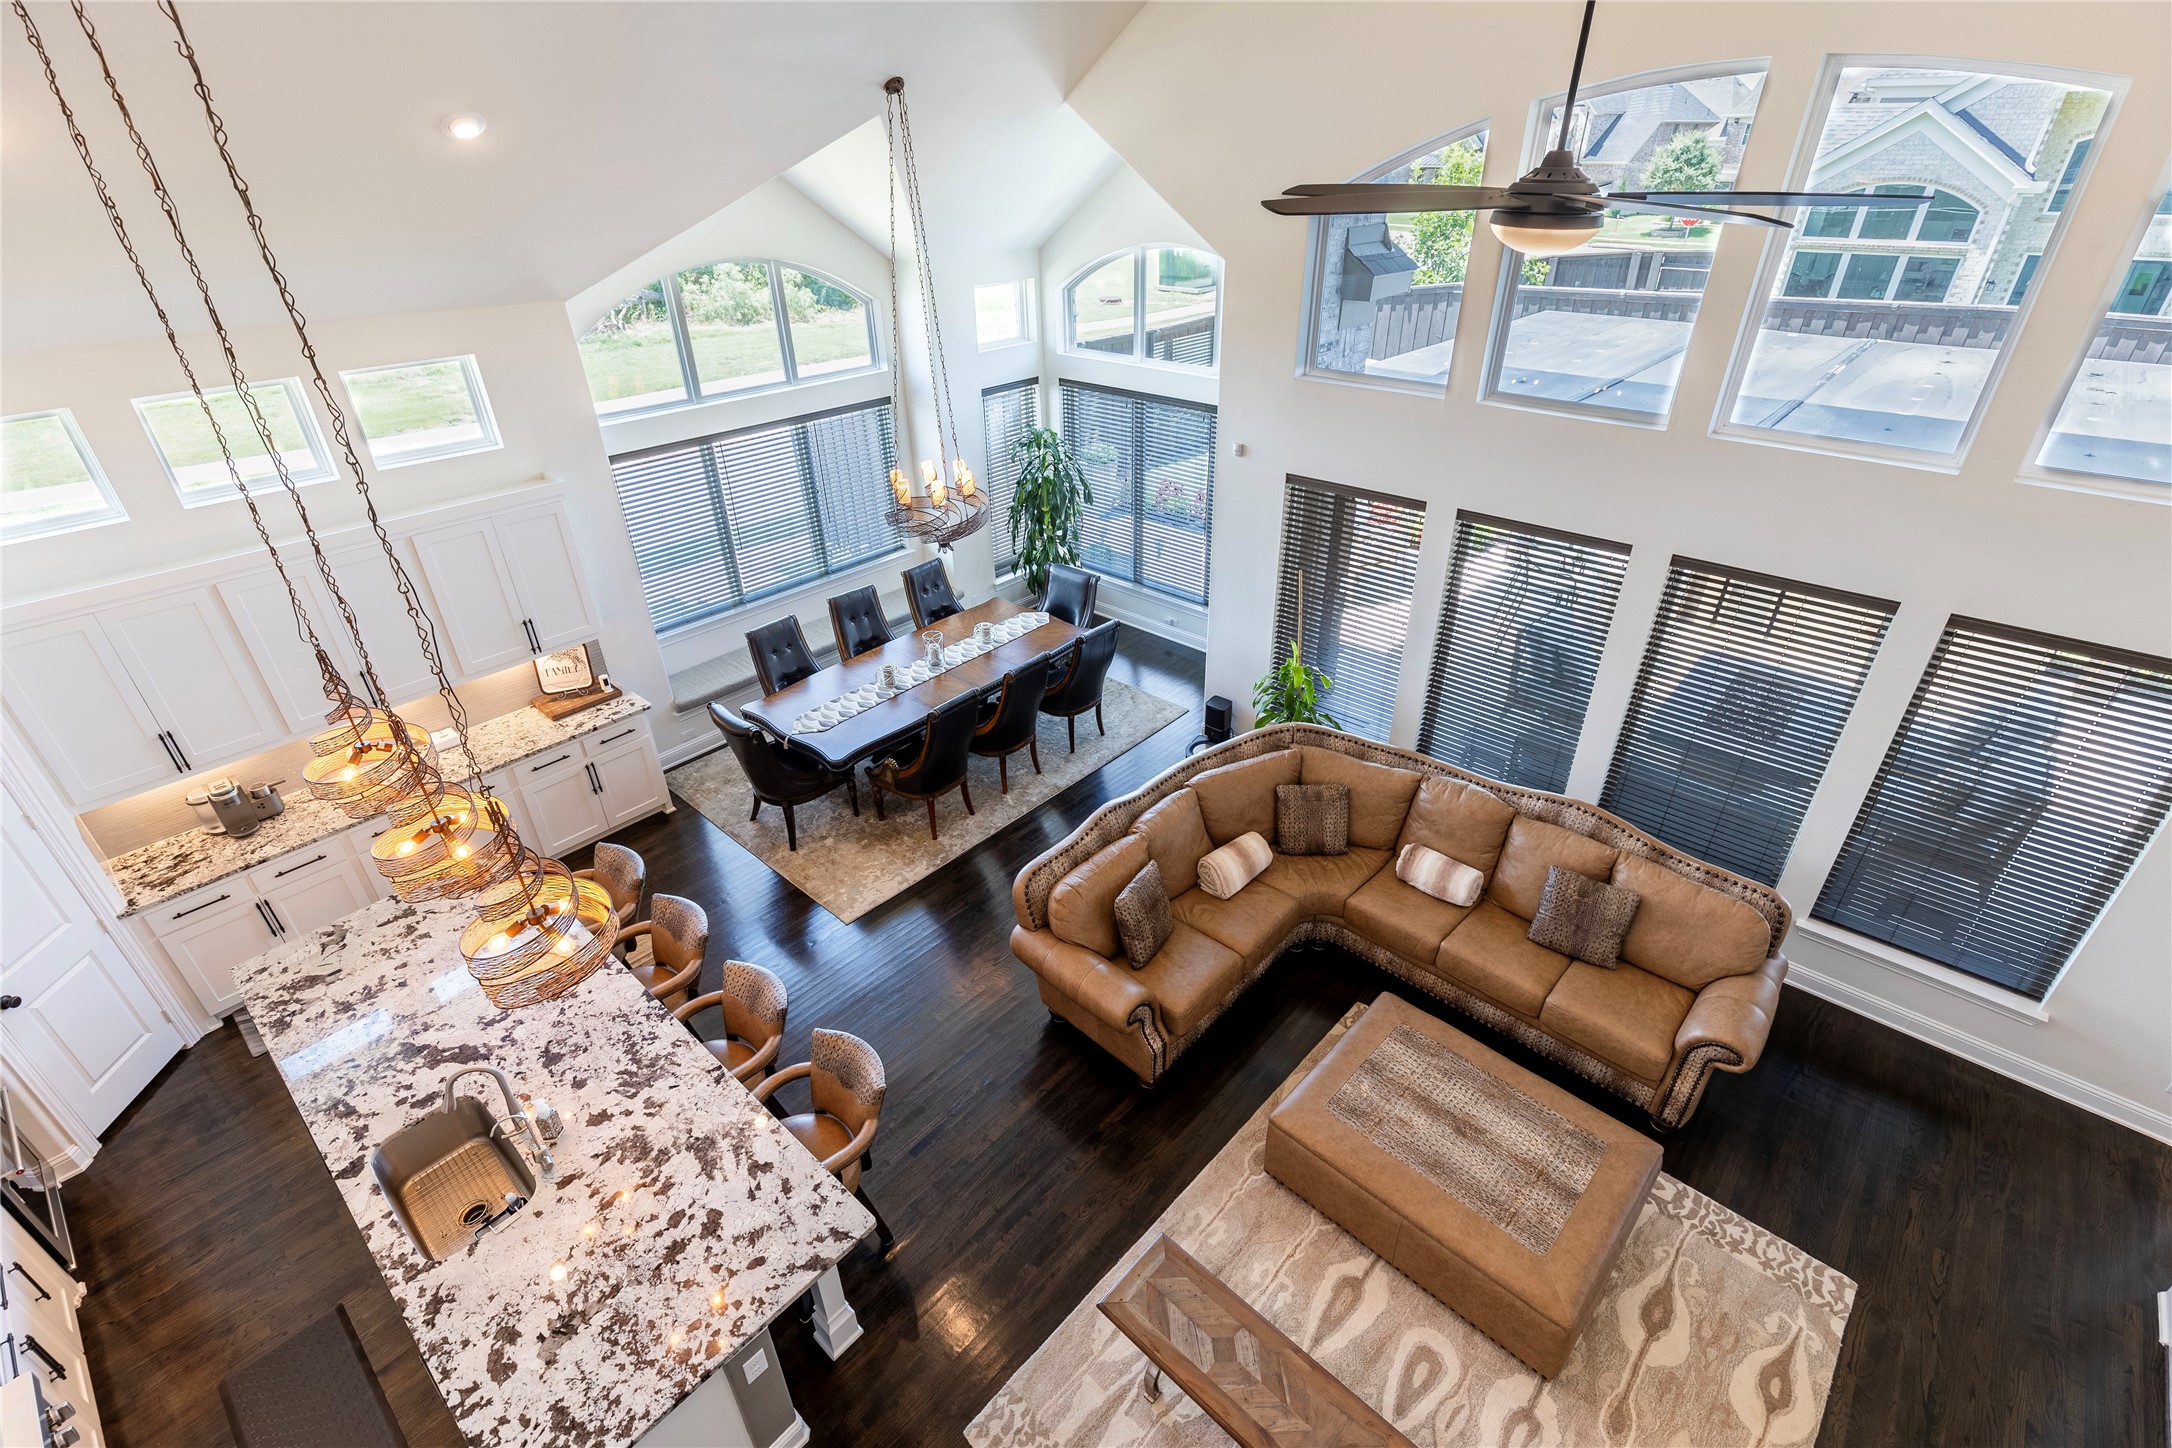
Open-plan living and dining area with a marble island, sectional sofa, and tall windows beneath a vaulted ceiling.

Schedule a Tour

We would love to help you see this beautiful home! As a full-service brokerage, we can help you tour. Please submit an offer, and answer questions about the buying process.
Thank you

for your interest in 380 Rosemary Drive, Wylie, TX 75098

380 Rosemary Drive
Navigate
380 Rosemary Drive
explore in 3d

I'm Interested In

380 Rosemary Drive

or
  • CallJeanie Marten

    License #0458165

    (972) 588-8363
  • Explore Our Portfolio

    Homes That Tell a Story

    Browse a collection of beautiful properties and successful sales that showcase our commitment to results and client satisfaction.
    • Brick house with a broad green lawn, a young front tree, and an attached garage. Sold

      Price Upon Request

      1710 Enchanted Way, Lucas, TX 75002

      • 4 Beds
      • 4 Baths
      • 3,878 Sq.Ft.
    • Brick home with a stone gabled entry, arched doorway, and landscaped front walkway. Sold

      Price Upon Request

      4510 Aldridge Drive, Sachse, TX 75048

      • 4 Beds
      • 5 Baths
      • 5,061 Sq.Ft.
    • Brick home with a stone-arched entry, ornate front door, and landscaped patio. Sold

      Price Upon Request

      1107 Bayside Drive, St Paul, TX 75098

      • 4 Beds
      • 3 Baths
      • 3,546 Sq.Ft.
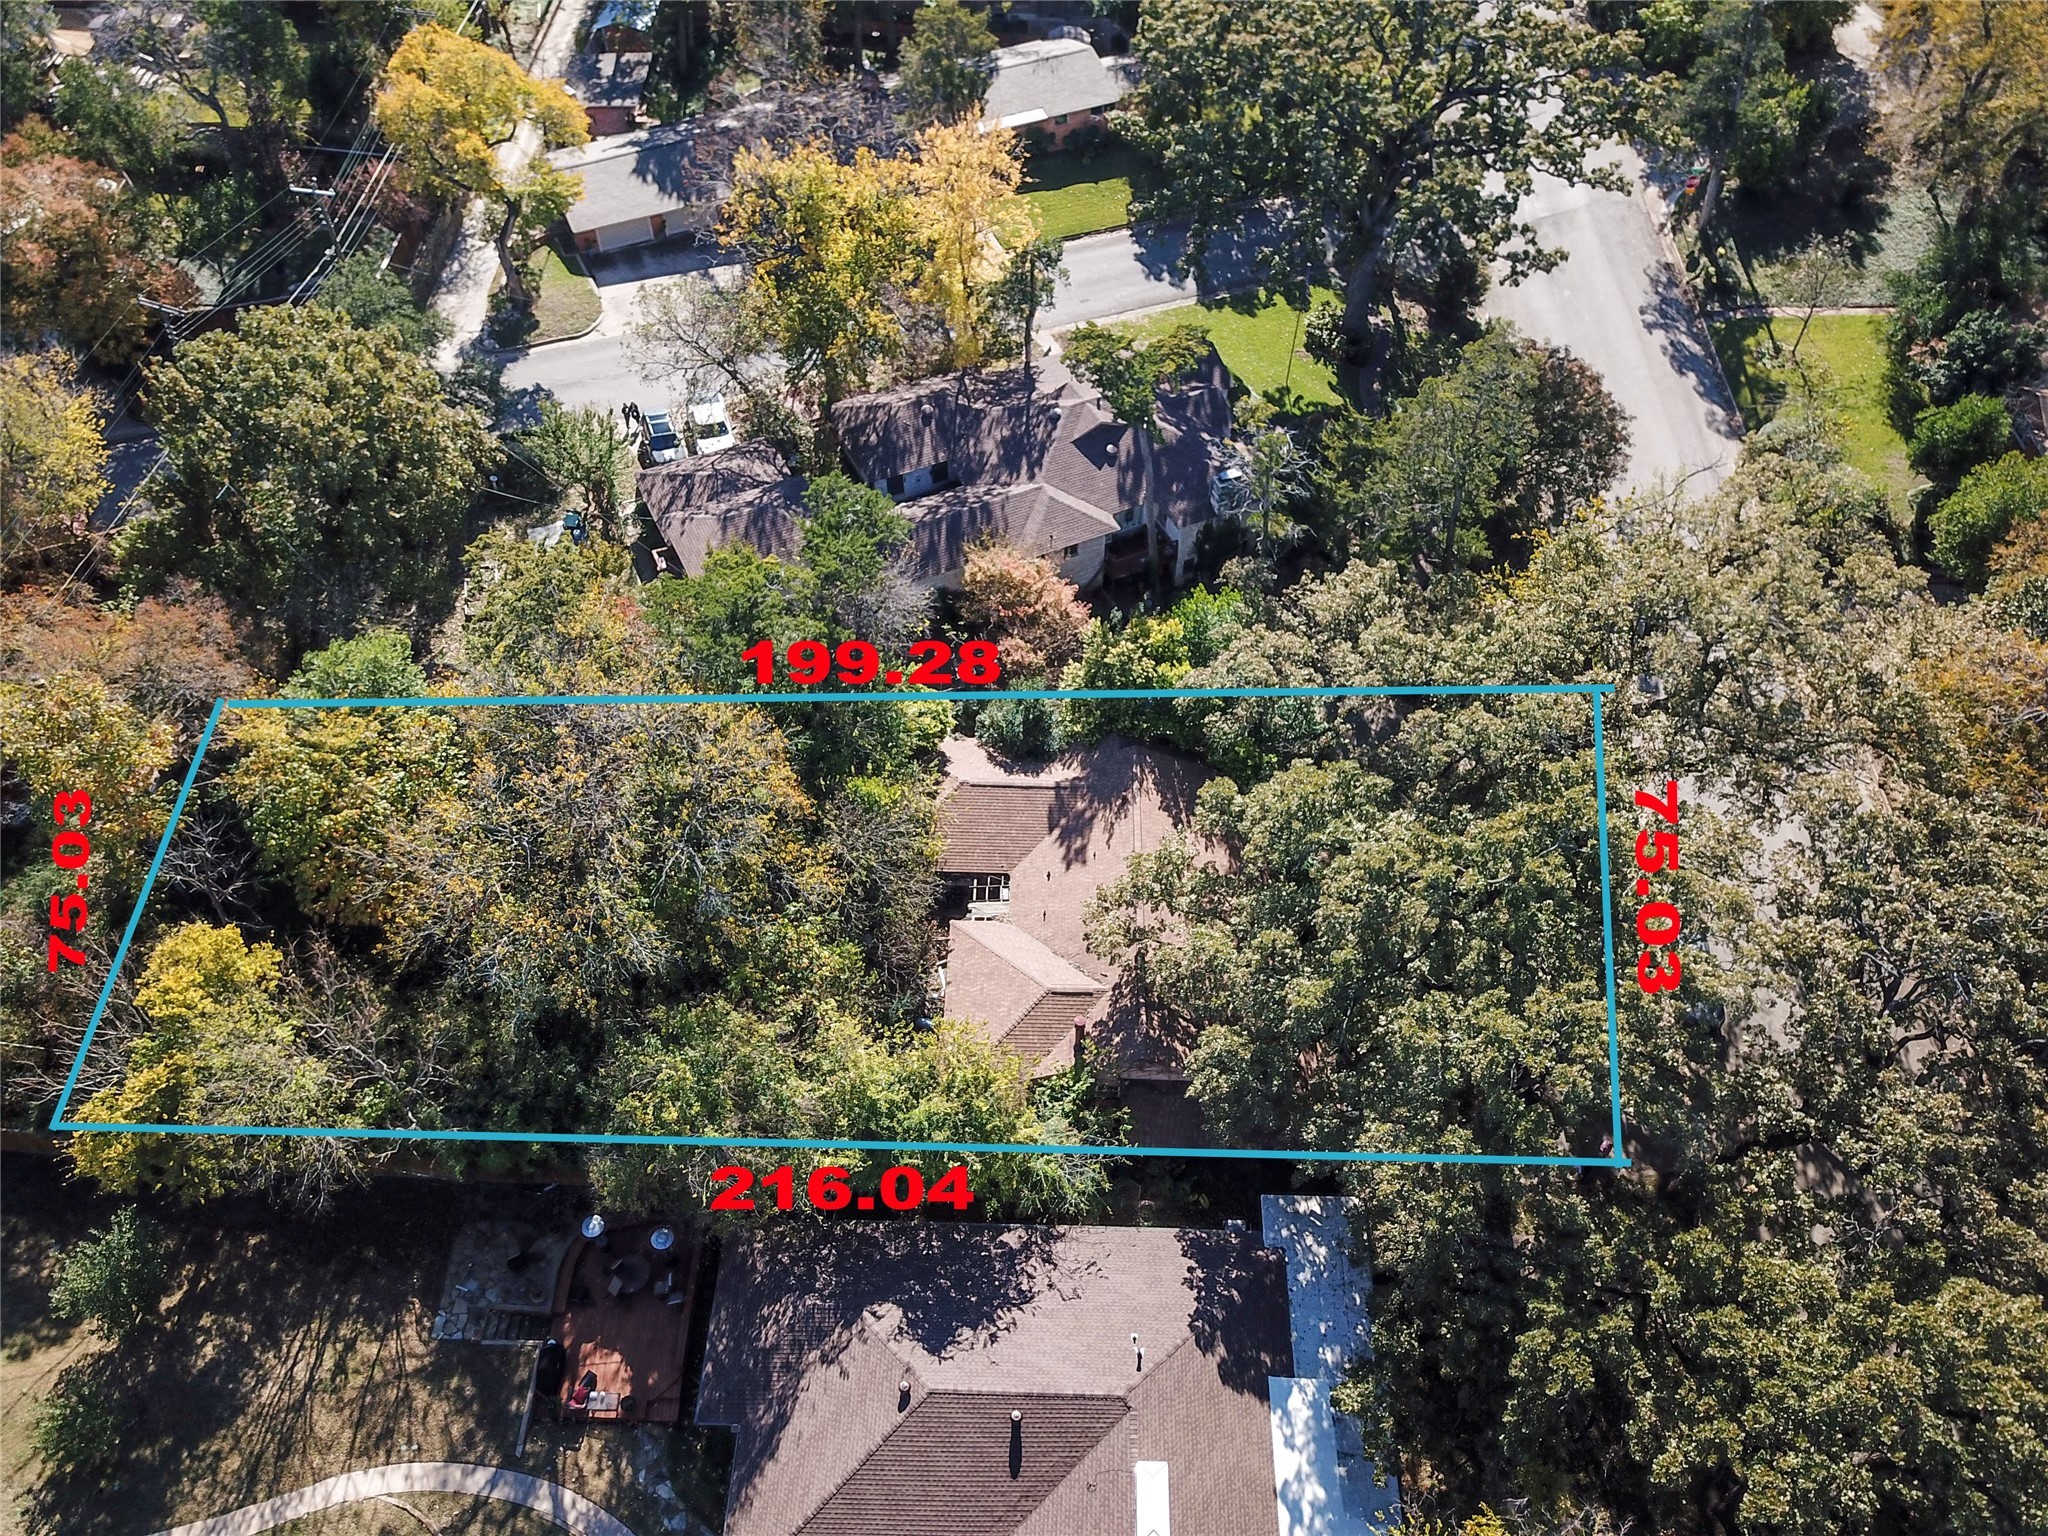
    • Aerial view of a wooded residential lot outlined with boundary lines and side measurements. Sold

      Price Upon Request

      1614 Eastus Drive, Dallas, TX 75208

      • 3 Beds
      • 2 Baths
      • 2,319 Sq.Ft.
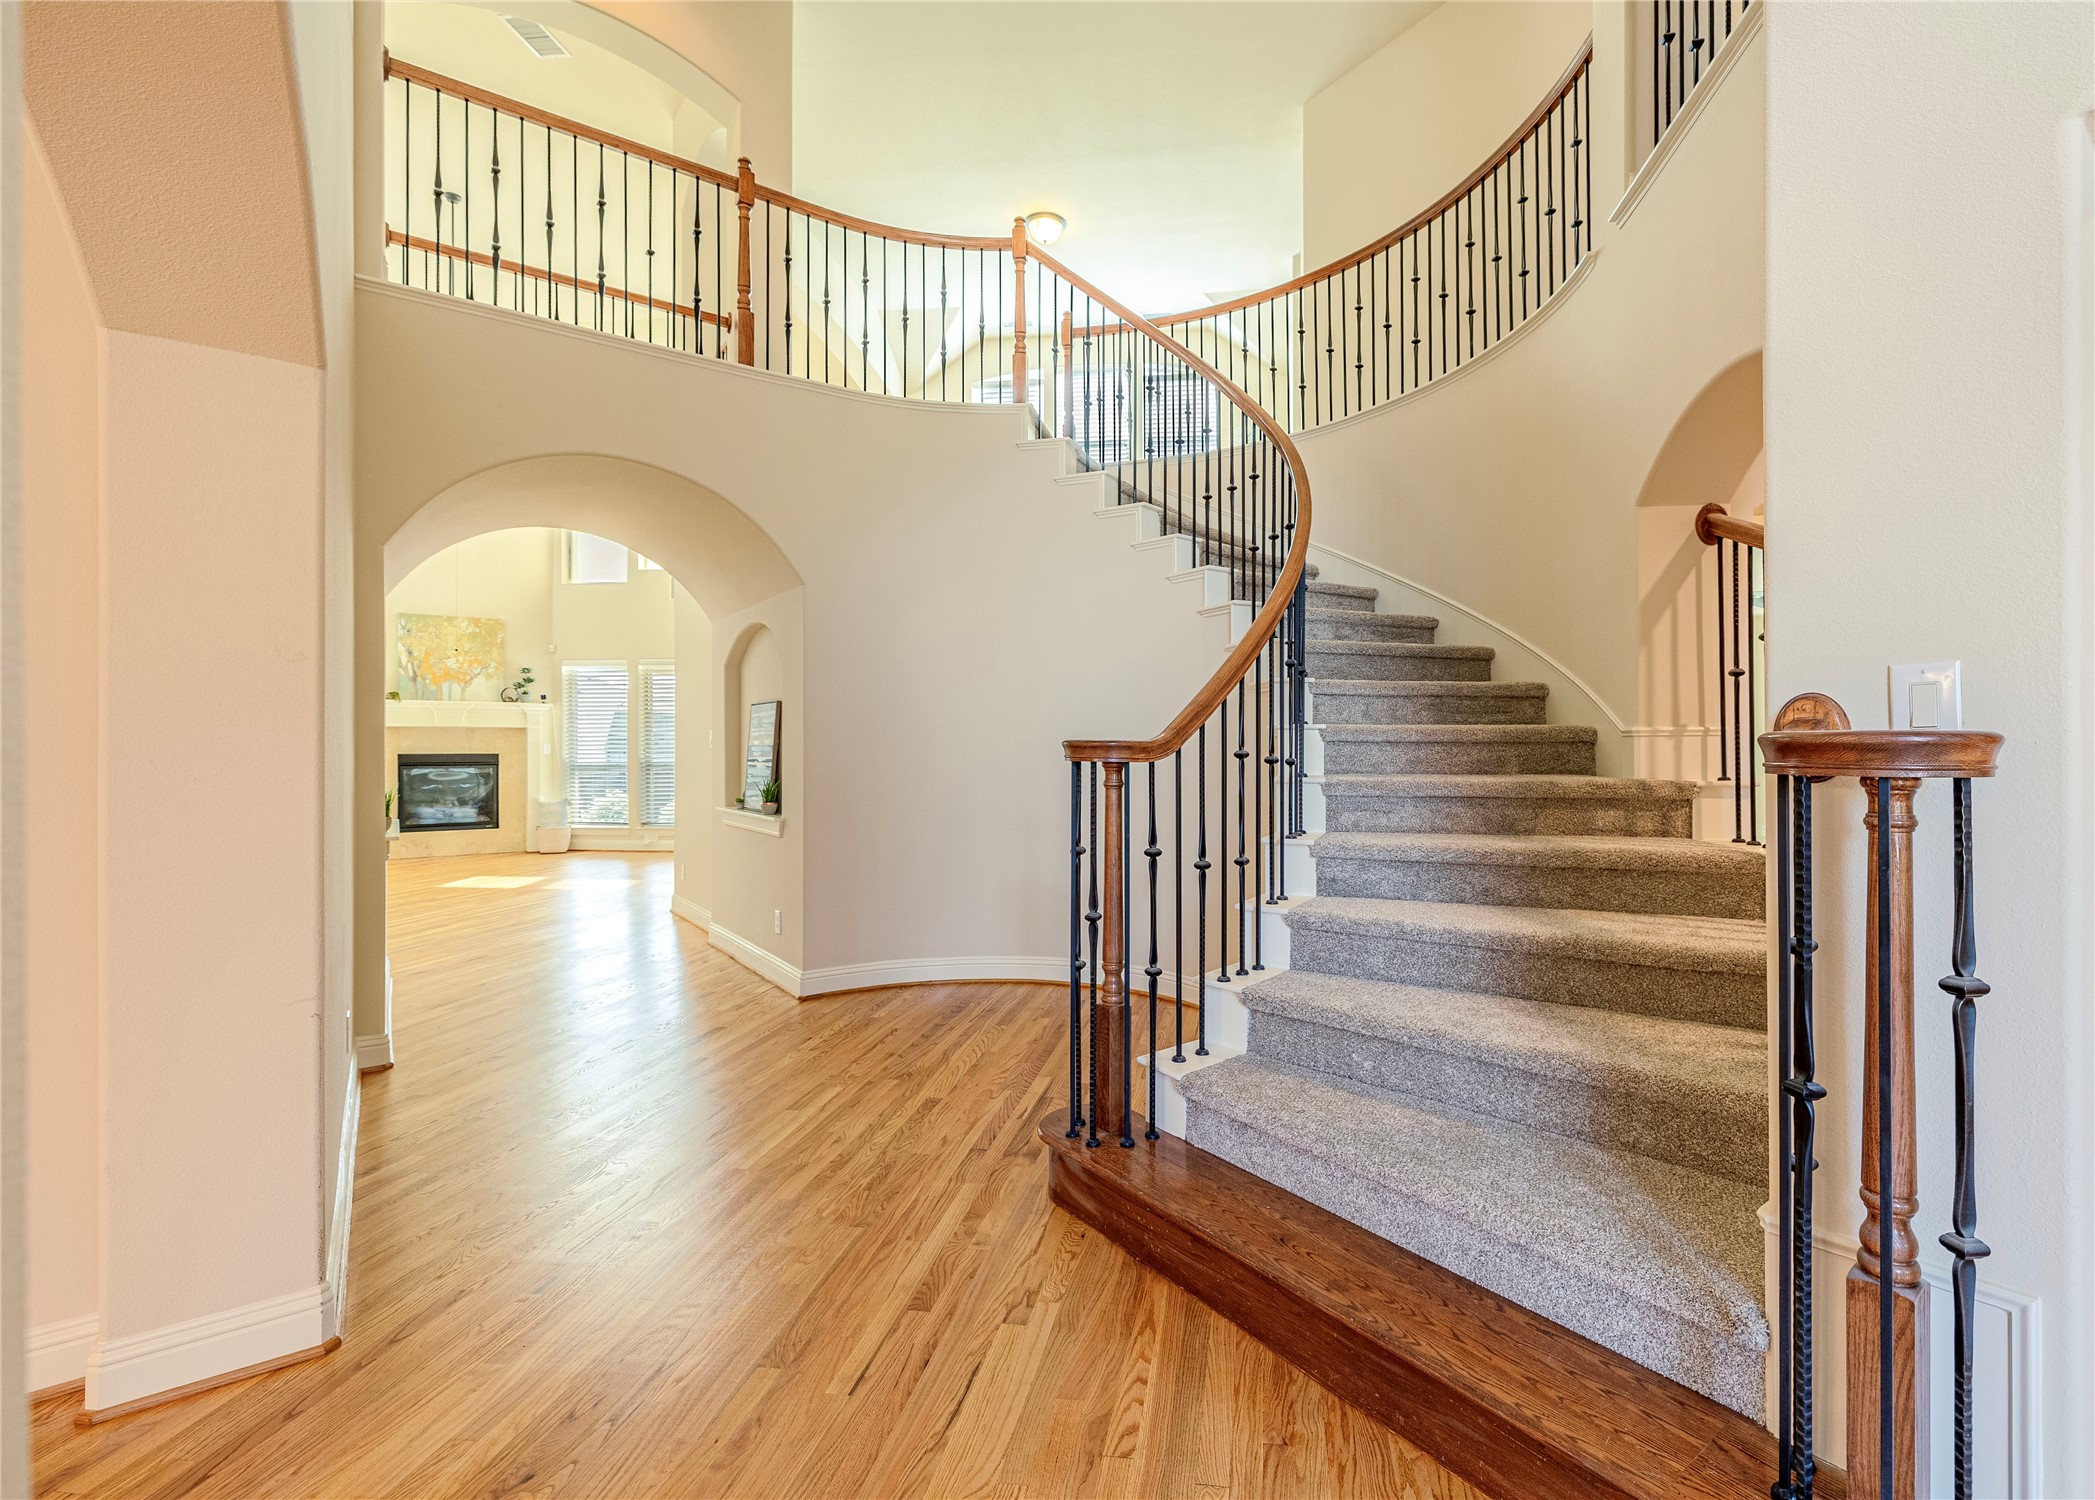
    • Two-story foyer with a curved staircase, wrought-iron railings, and hardwood floors. Sold

      Price Upon Request

      5111 Live Oak Drive, Sachse, TX 75048

      • 5 Beds
      • 4 Baths
      • 4,985 Sq.Ft.
    • Open-plan living and dining area with a marble island, sectional sofa, and tall windows beneath a vaulted ceiling. Sold

      Price Upon Request

      380 Rosemary Drive, Wylie, TX 75098

      • 5 Beds
      • 4 Baths
      • 4,368 Sq.Ft.
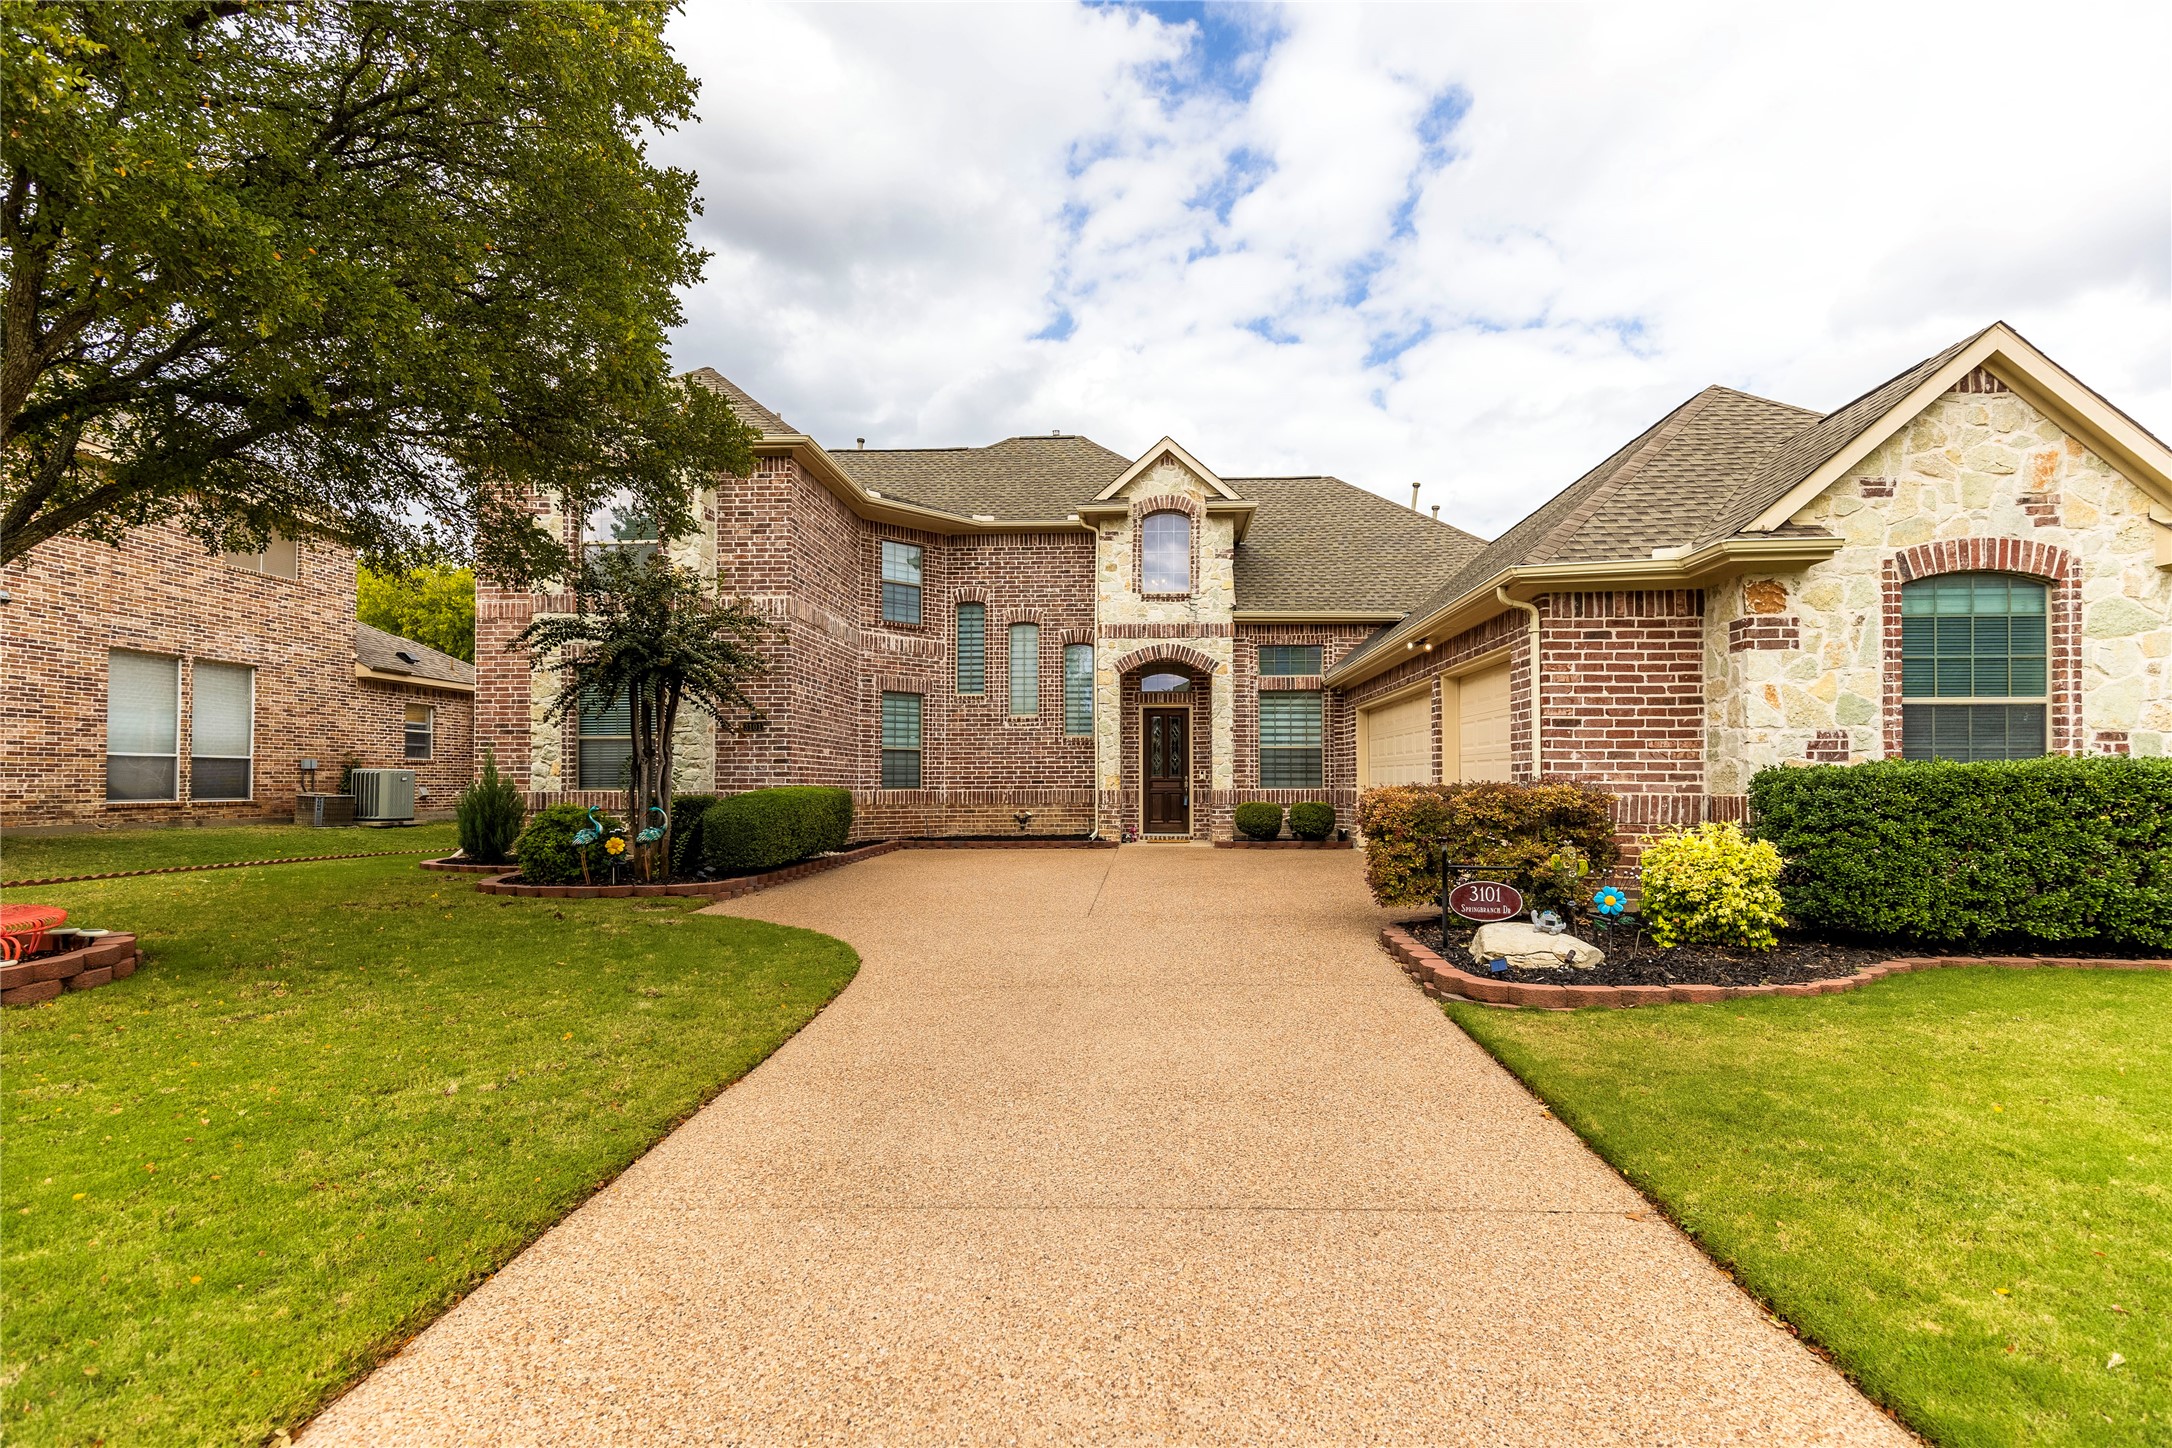
    • Two-story brick and stone home with a wide driveway, mature tree, and landscaped front yard. Sold

      Price Upon Request

      3101 Springbranch Drive, Richardson, TX 75082

      • 4 Beds
      • 4 Baths
      • 3,707 Sq.Ft.
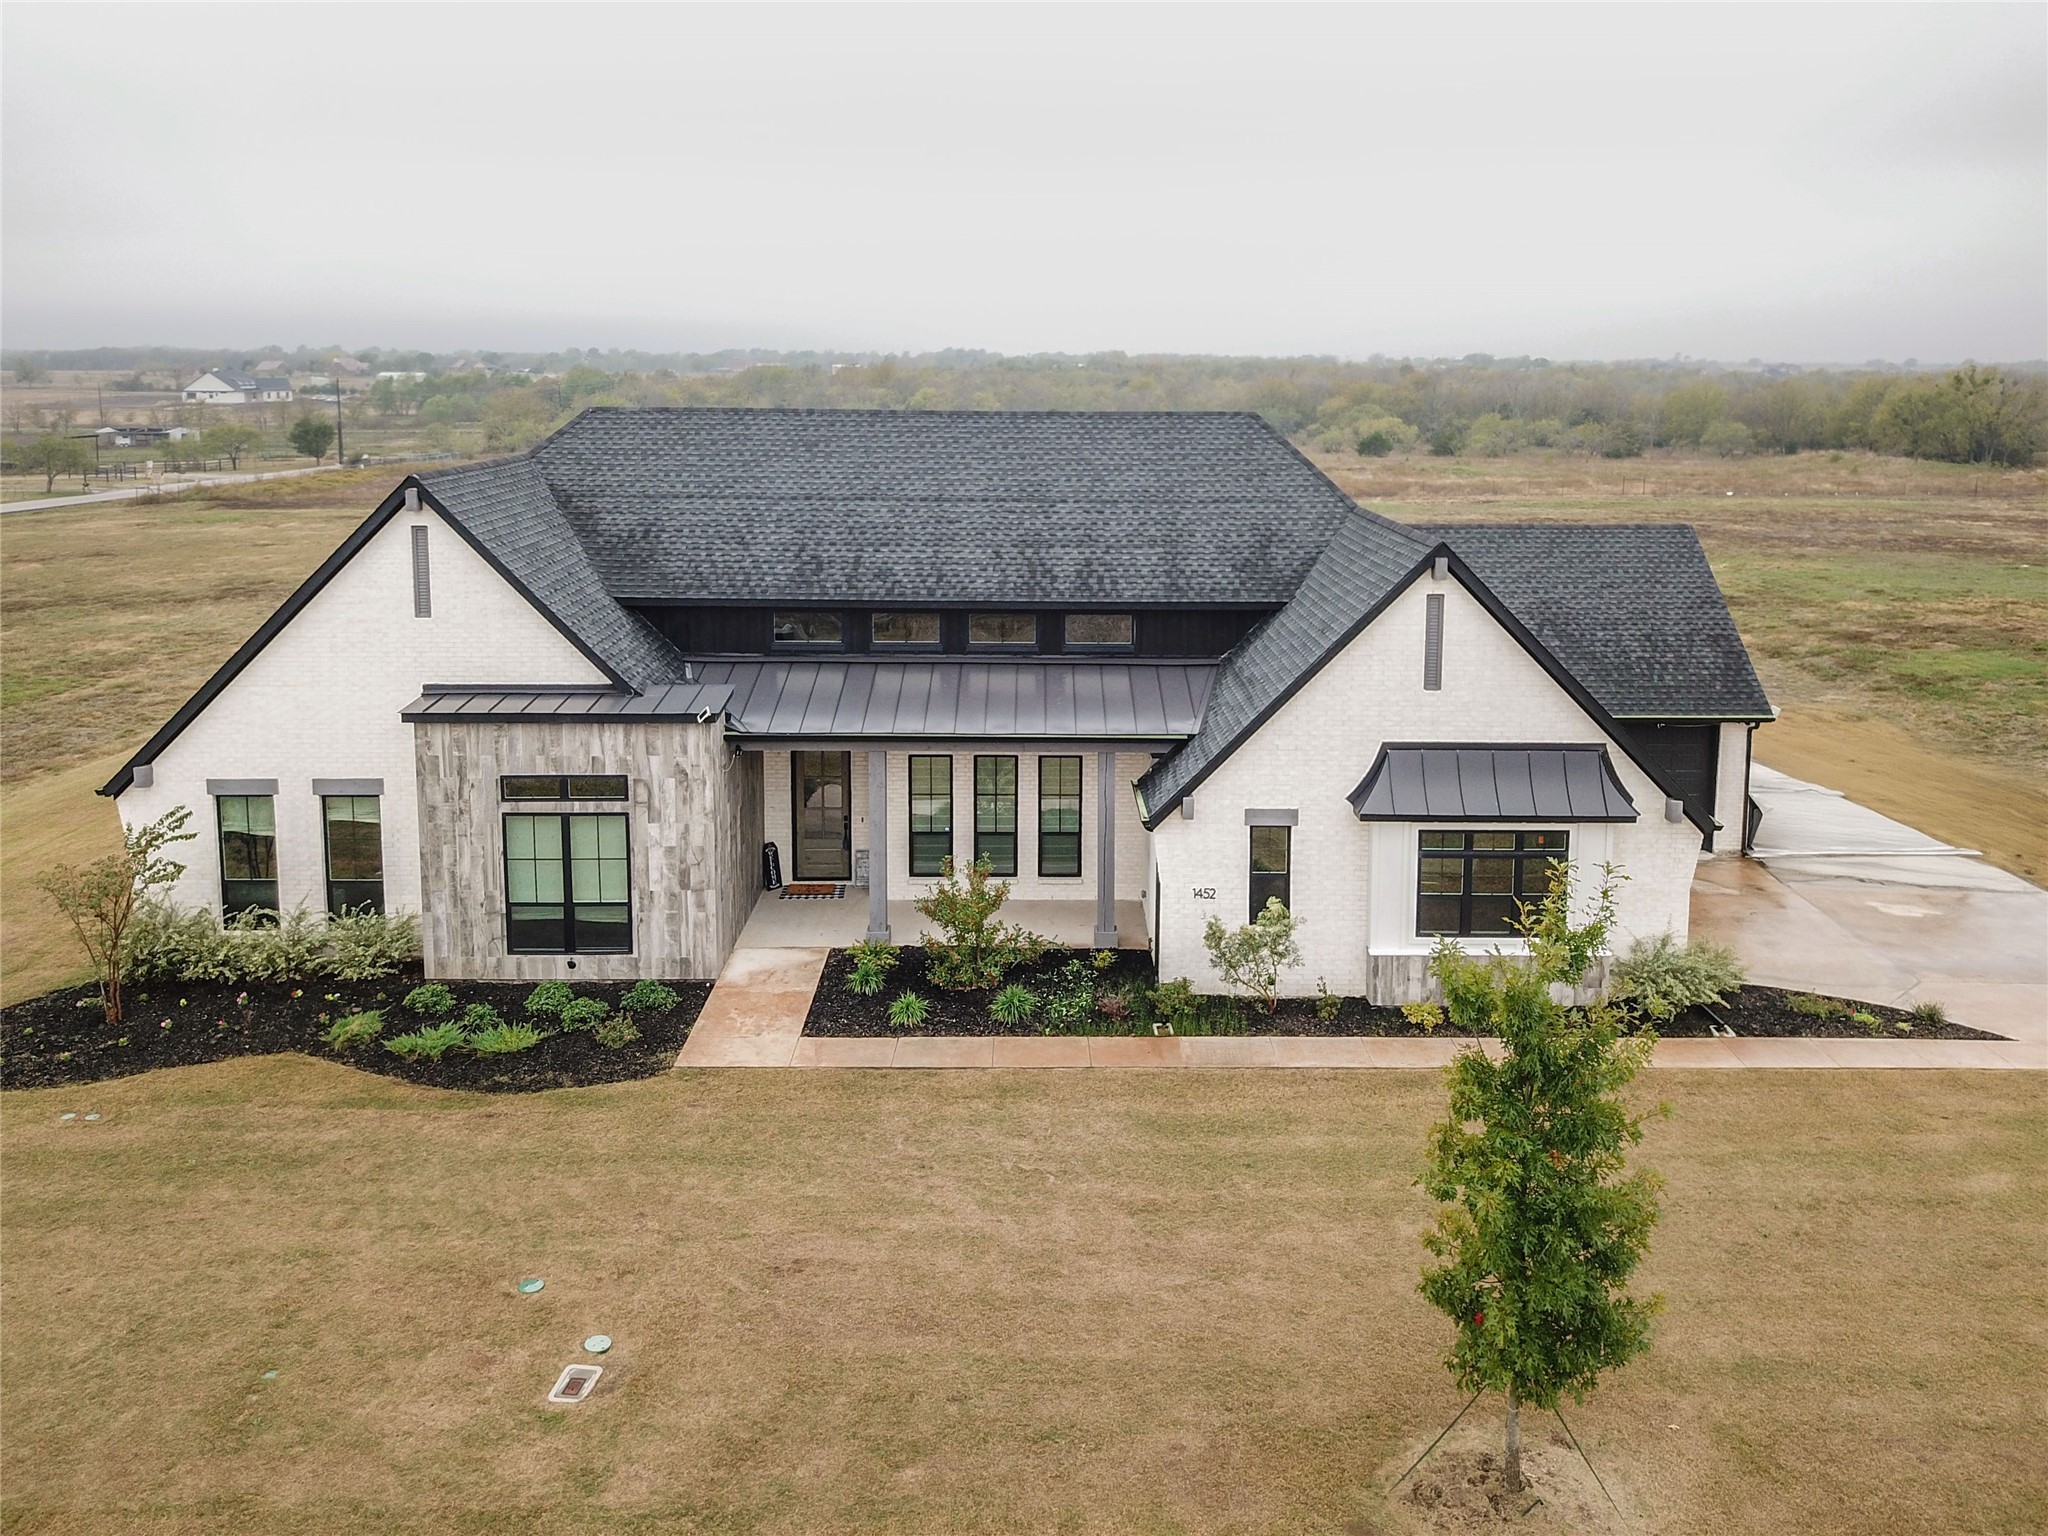
    • Modern white-brick house with a dark roof, landscaped front beds, and a broad lawn. Sold

      Price Upon Request

      1452 Streetman Road, Royse City, TX 75189

      • 4 Beds
      • 4 Baths
      • 2,985 Sq.Ft.
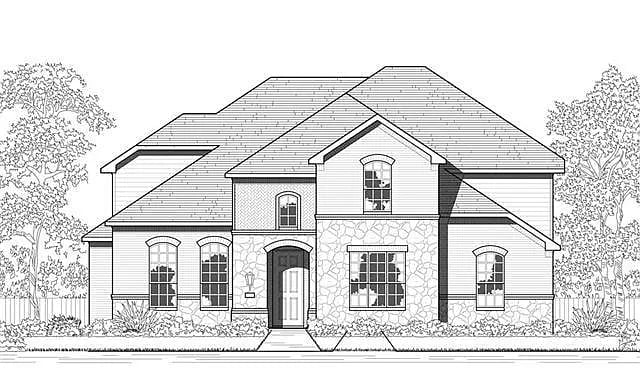
    • Architectural drawing of a two-story house with gabled roofs, stone accents, and a central entry. Sold

      Price Upon Request

      7601 Paddock Trail, Sachse, TX 75048

      • 5 Beds
      • 6 Baths
      • 4,200 Sq.Ft.
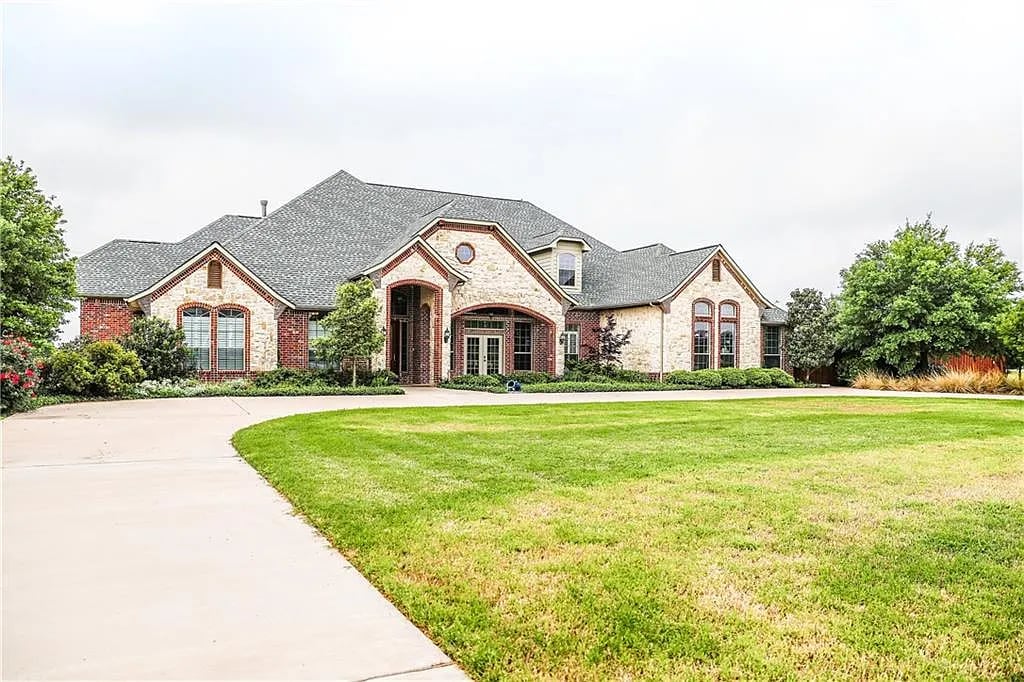
    • Brick and stone home with an arched entry, landscaped front yard, and curved driveway. Sold

      Price Upon Request

      5507 Pinnacle Oak Drive, Sachse, TX 75048

      • 4 Beds
      • 4 Baths
      • 4,785 Sq.Ft.
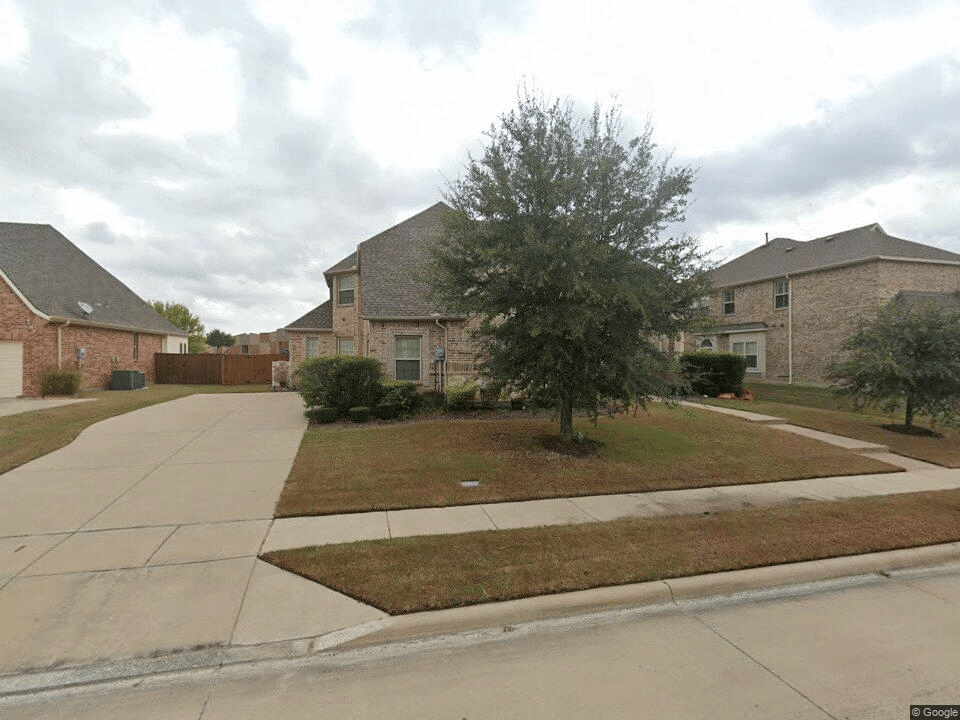
    • Brick homes on a residential street, with a large front-yard tree and concrete driveway. Sold

      Price Upon Request

      7020 Royal Oak Estates Drive, Sachse, TX 75048

      • 4 Beds
      • 4 Baths
      • 4,043 Sq.Ft.
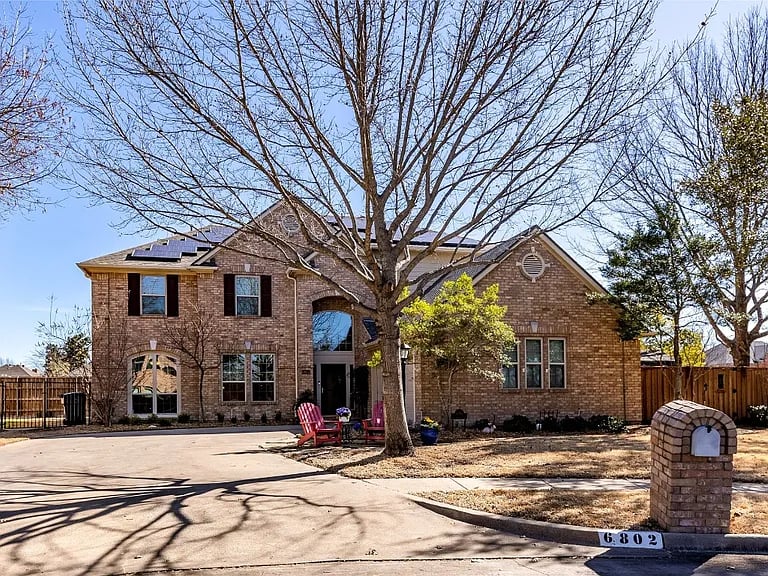
    • Two-story brick home with solar panels, a large leafless tree, and a brick mailbox marked 6802. Sold

      Price Upon Request

      6802 Lochwood Court, Garland, TX 75044

      • 4 Beds
      • 4 Baths
      • 4,035 Sq.Ft.
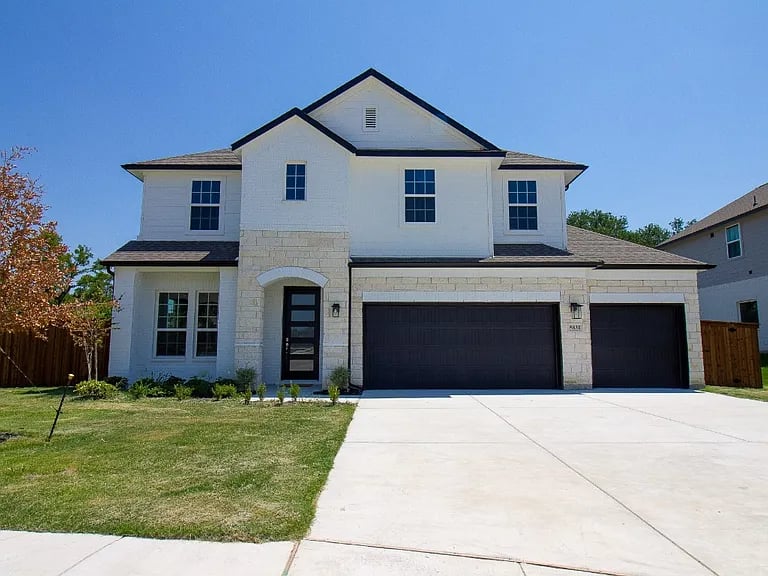
    • Two-story white house with stone accents, a dark front door, and a three-car garage. Sold

      Price Upon Request

      5831 Heatherwood Loop, Sachse, TX 75048

      • 5 Beds
      • 4 Baths
      • 3,161 Sq.Ft.
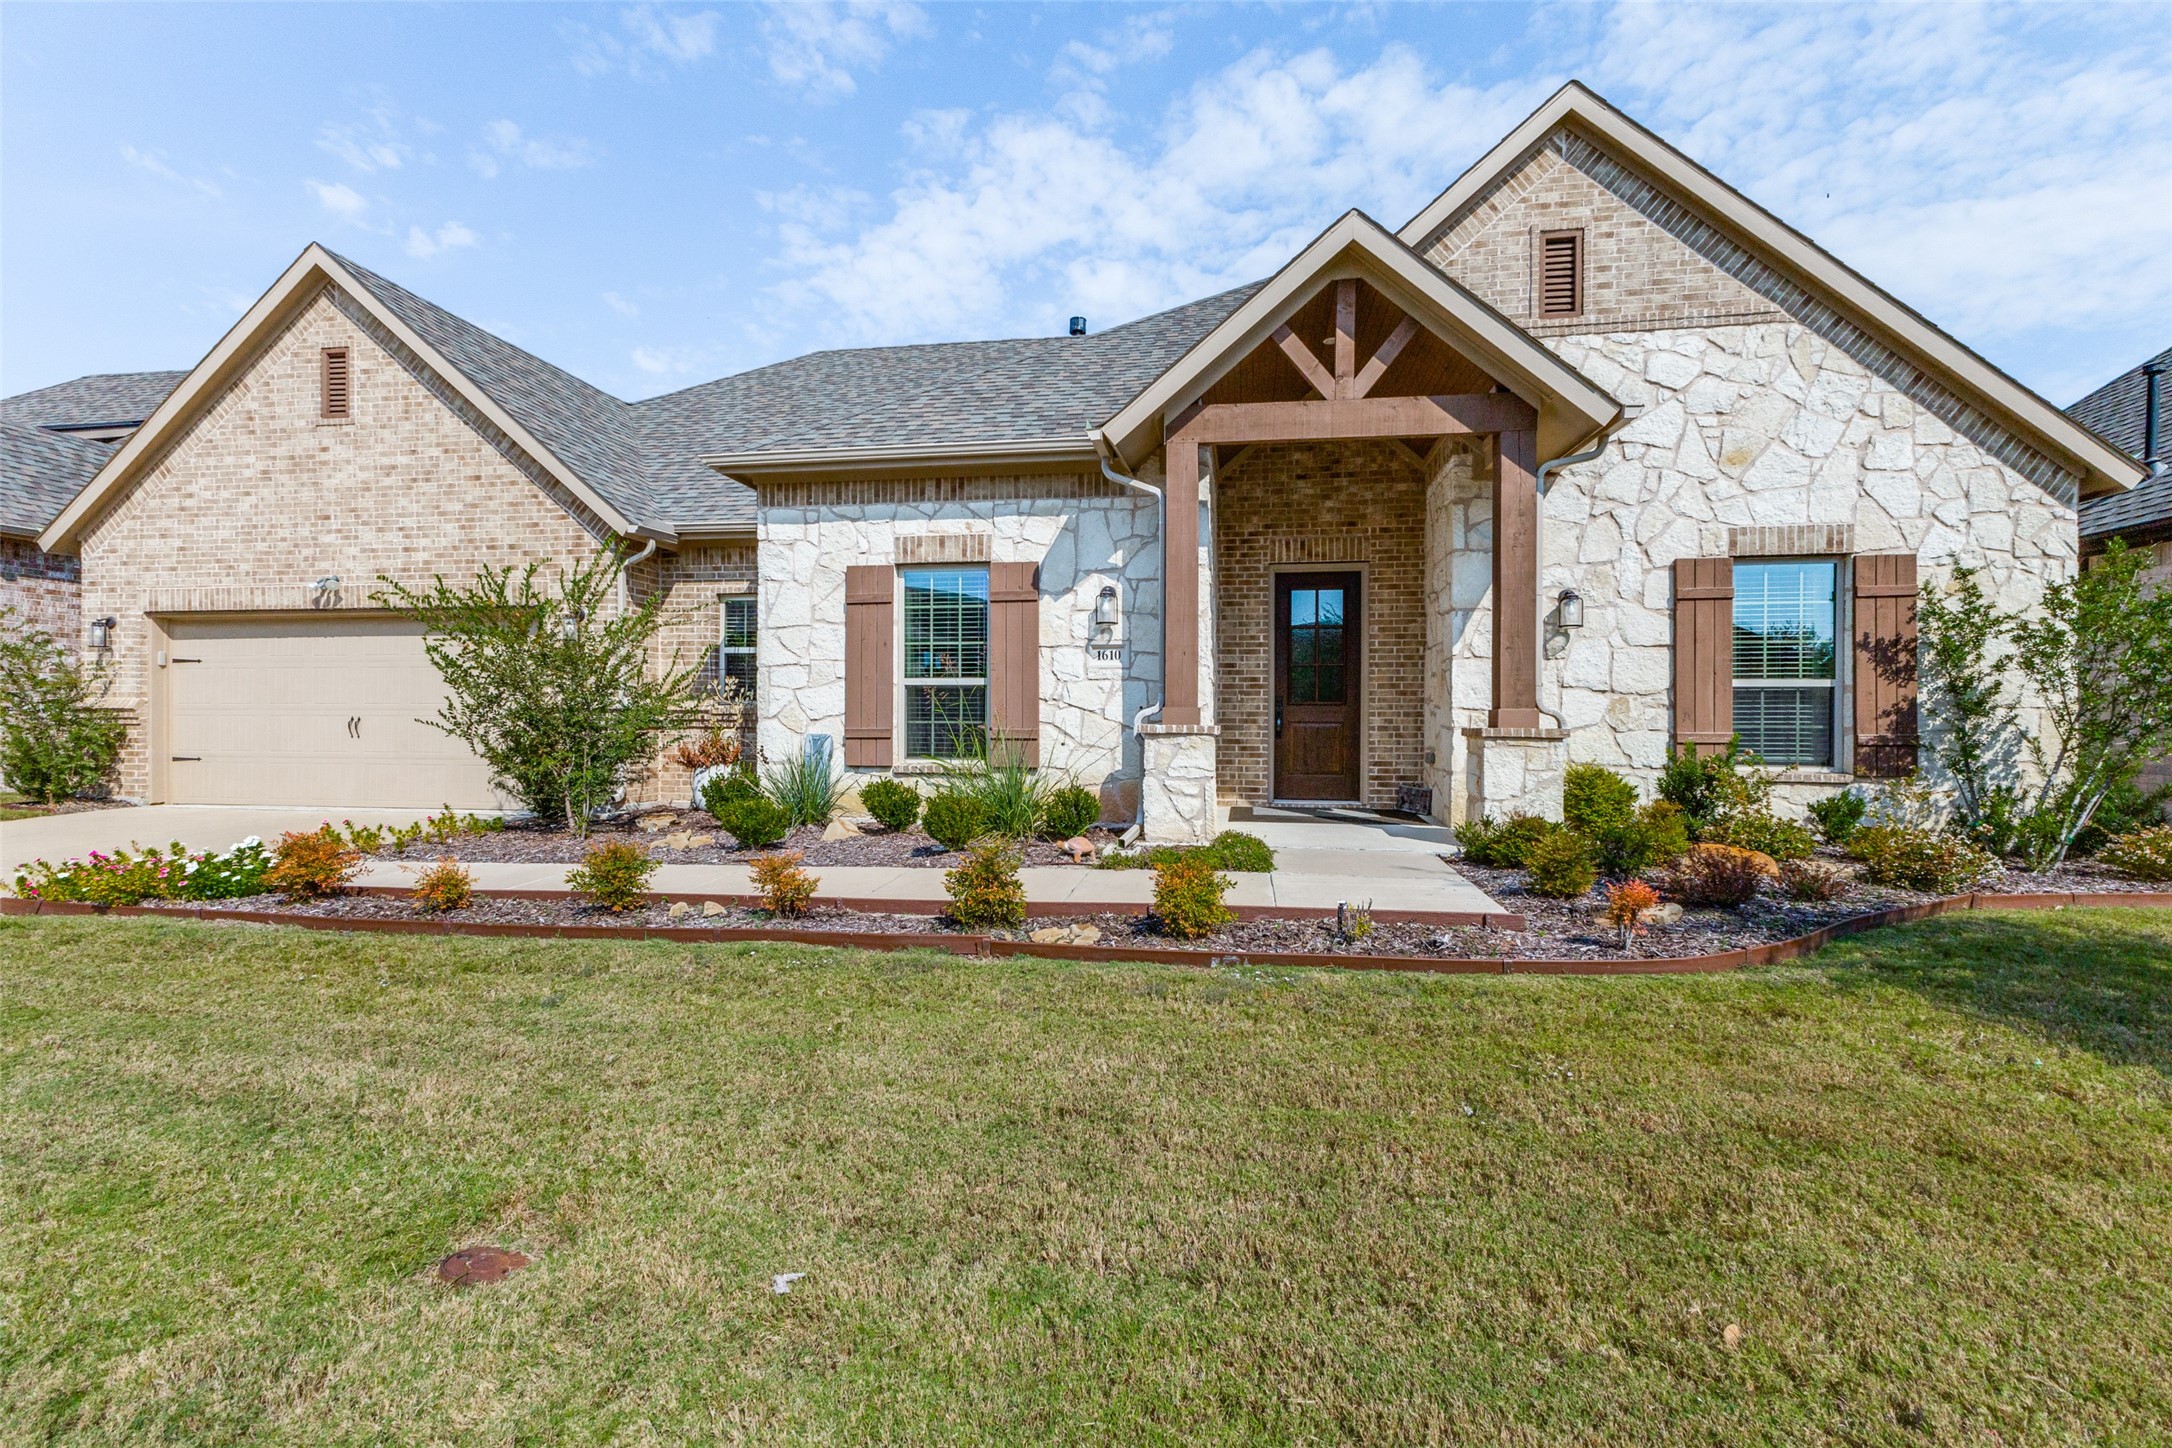
    • Stone-and-brick home with a covered timber porch, attached garage, and landscaped front yard. Sold

      Price Upon Request

      1610 Encanto Trail, Rockwall, TX 75087

      • 2 Beds
      • 3 Baths
      • 2,243 Sq.Ft.
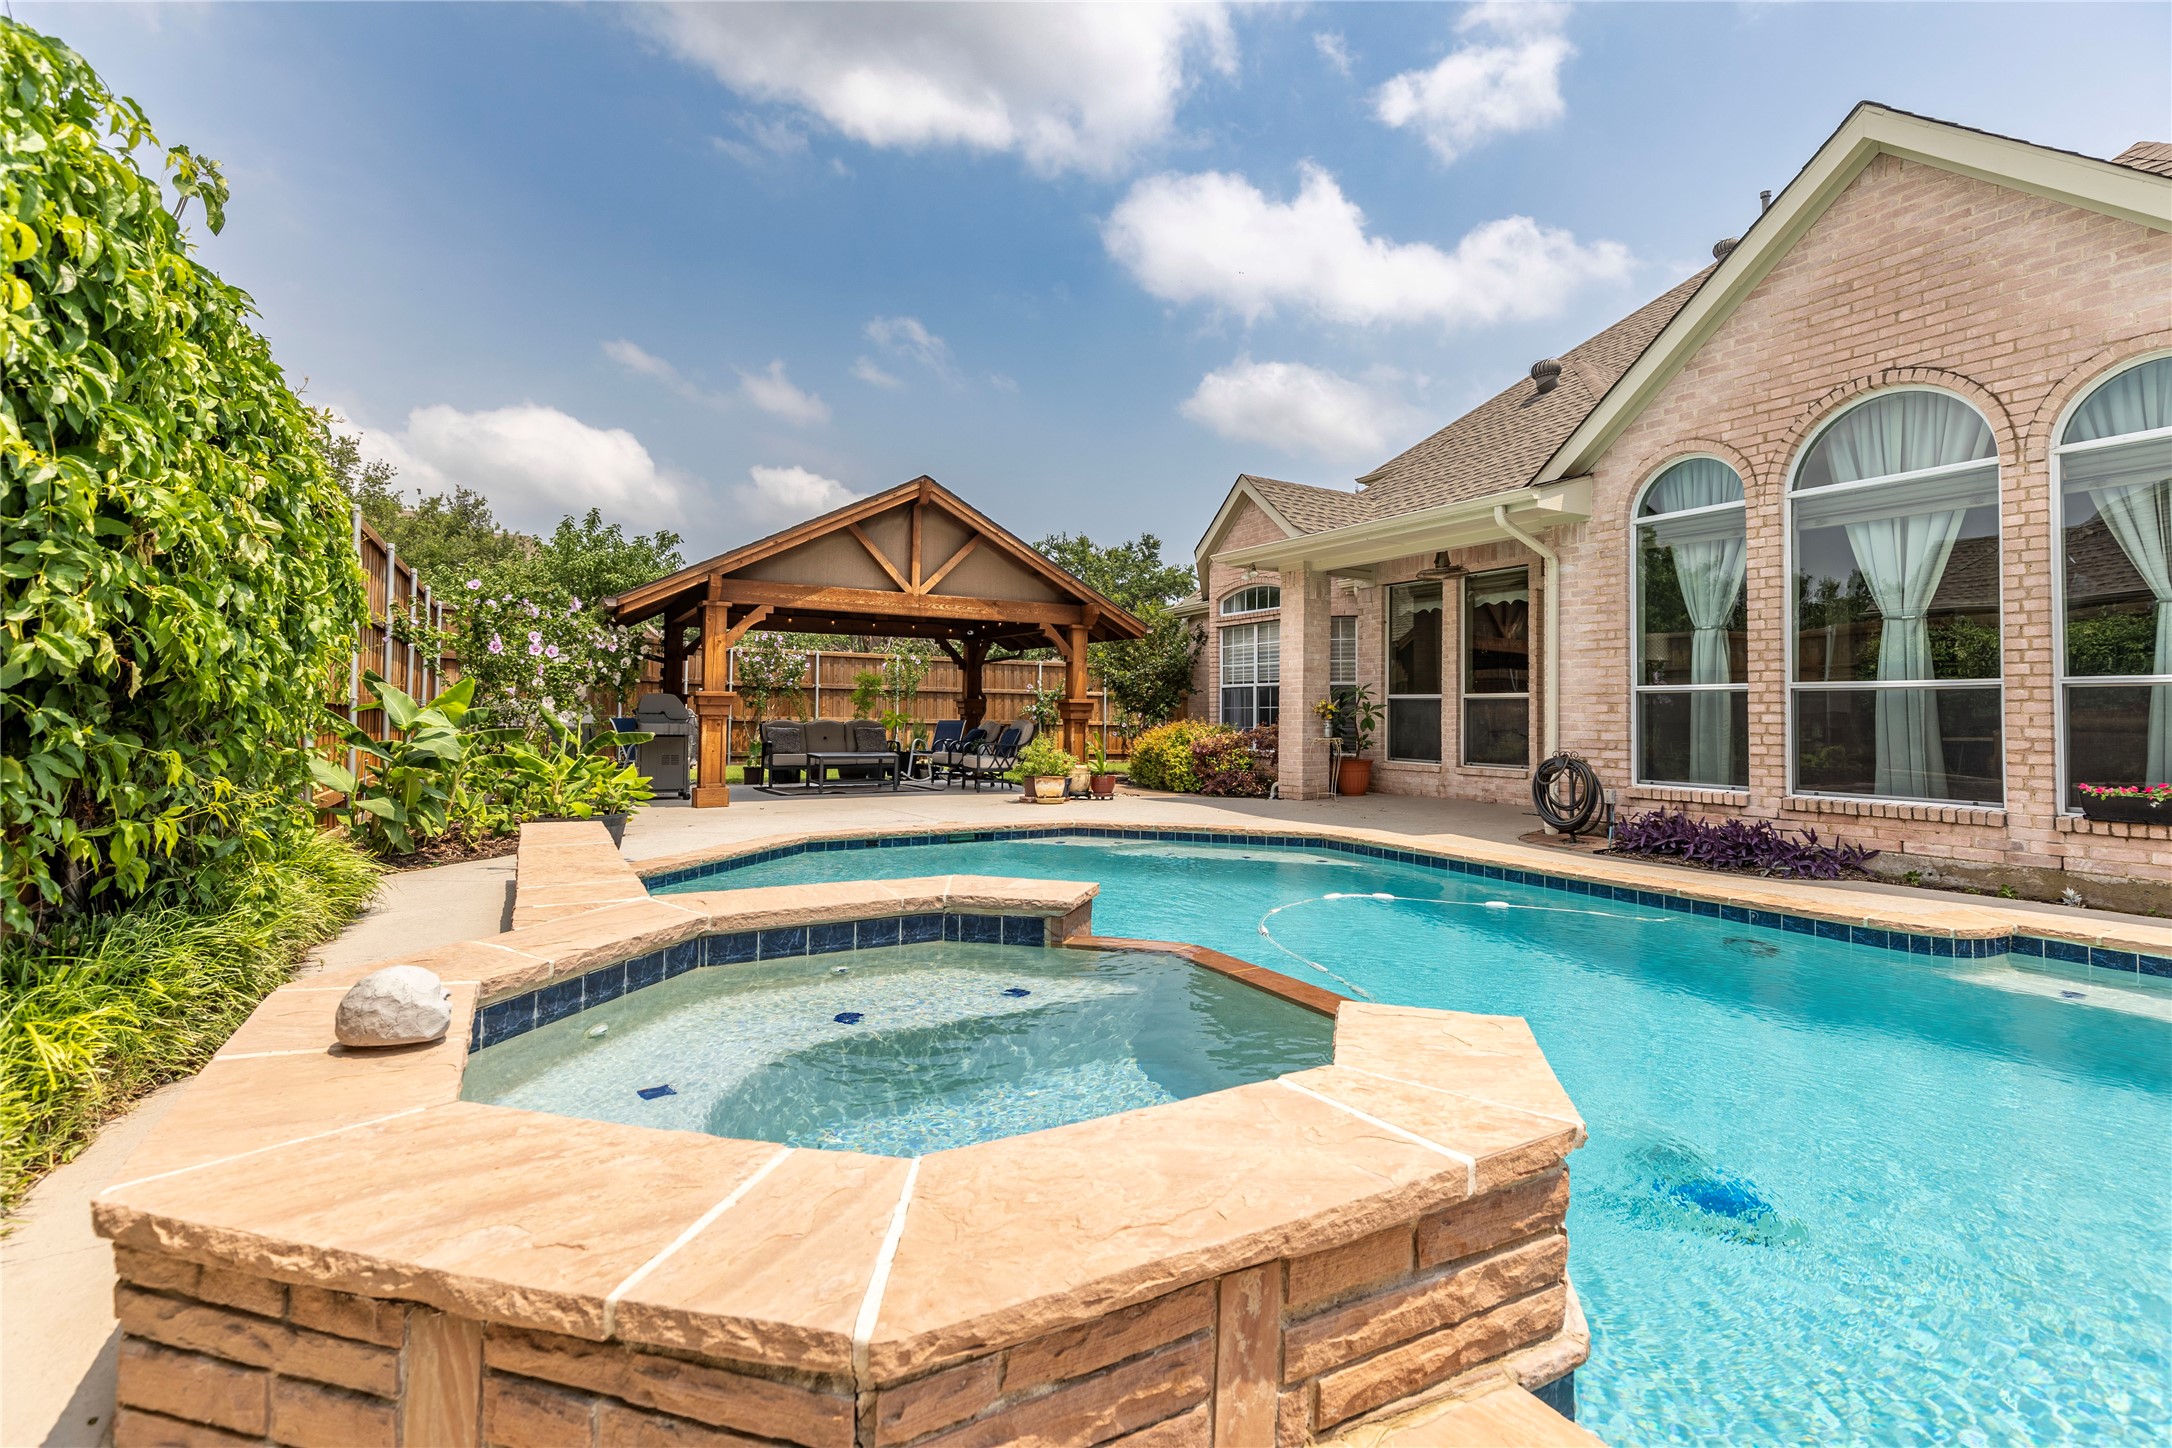
    • Backyard swimming pool and raised stone spa beside a brick home, with a timber pavilion and outdoor seating. Sold

      Price Upon Request

      5915 Holly Crest Lane, Sachse, TX 75048

      • 4 Beds
      • 3 Baths
      • 3,483 Sq.Ft.
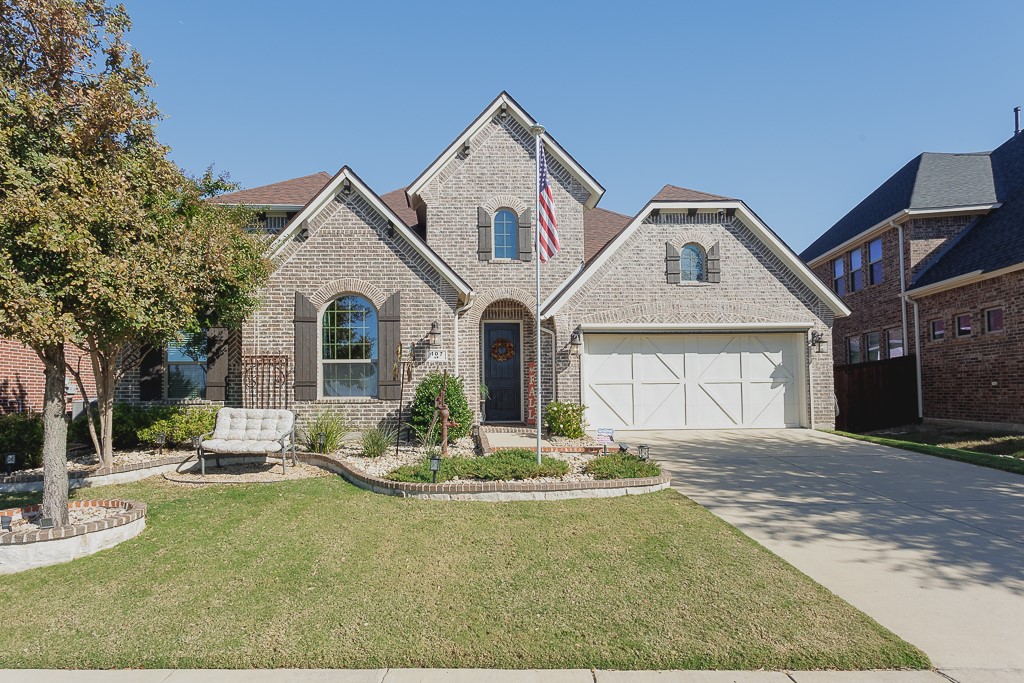
    • Brick house with multiple gables, white garage, U.S. flag, and landscaped front lawn. Sold

      Price Upon Request

      107 Lantana Lane, Wylie, TX 75098

      • 3 Beds
      • 3 Baths
      • 2,908 Sq.Ft.
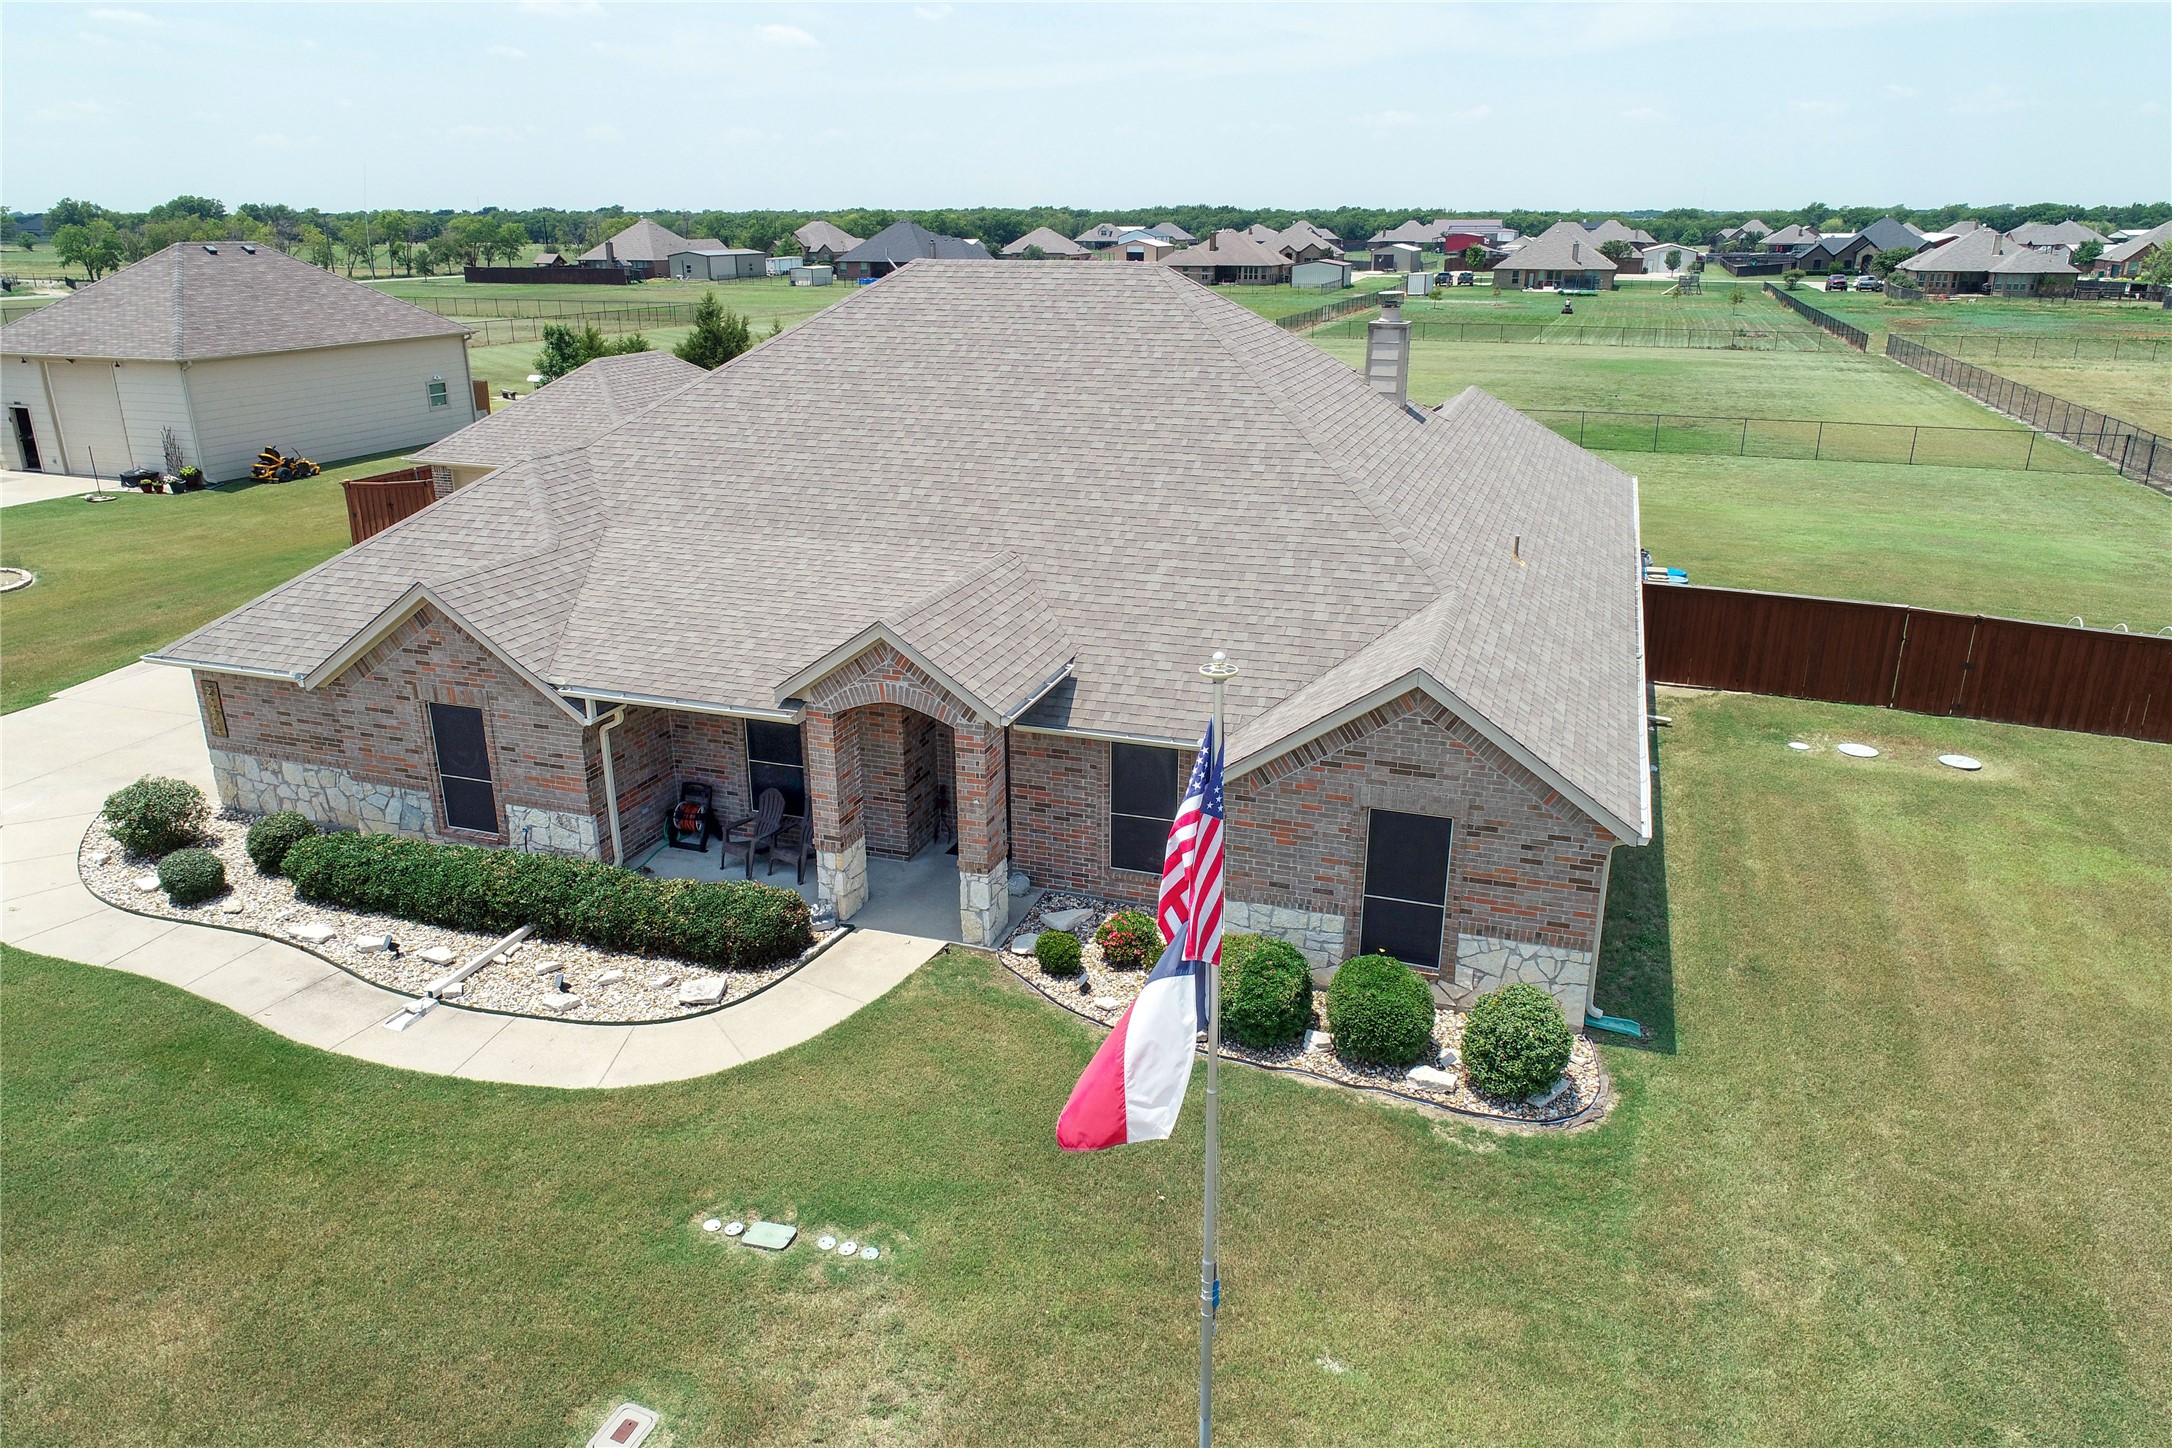
    • Aerial view of a brick home with landscaped beds, a curved walkway, and a flagpole. Sold

      Price Upon Request

      2070 Harvest Knoll Circle, Royse City, TX 75189

      • 4 Beds
      • 3 Baths
      • 2,880 Sq.Ft.
    • Stone-and-brick home with an arched entry, broad driveway, and spacious front lawn. Sold

      Price Upon Request

      5803 Sachse Road, Sachse, TX 75048

      • 4 Beds
      • 4 Baths
      • 3,877 Sq.Ft.
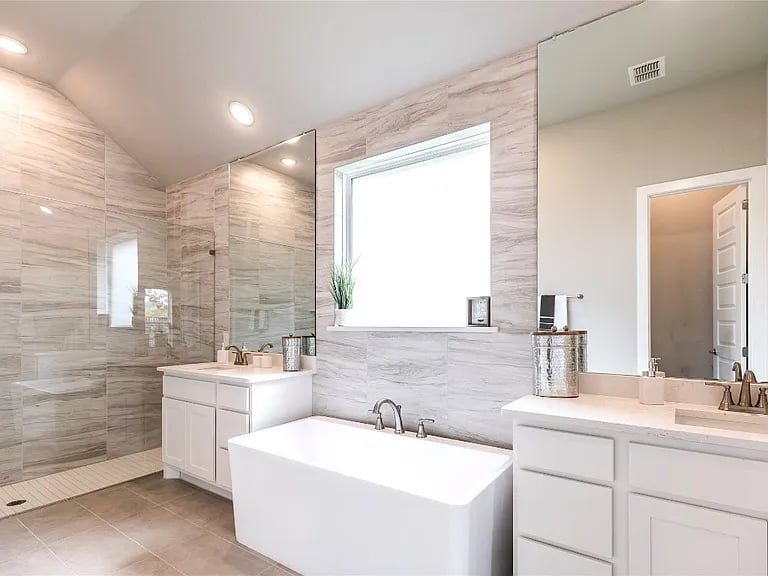
    • Modern bathroom with a freestanding tub, glass walk-in shower, and pale marble-look tile. Sold

      Price Upon Request

      5909 Enclave Drive, Sachse, TX 75048

      • 4 Beds
      • 3 Baths
      • 2,569 Sq.Ft.
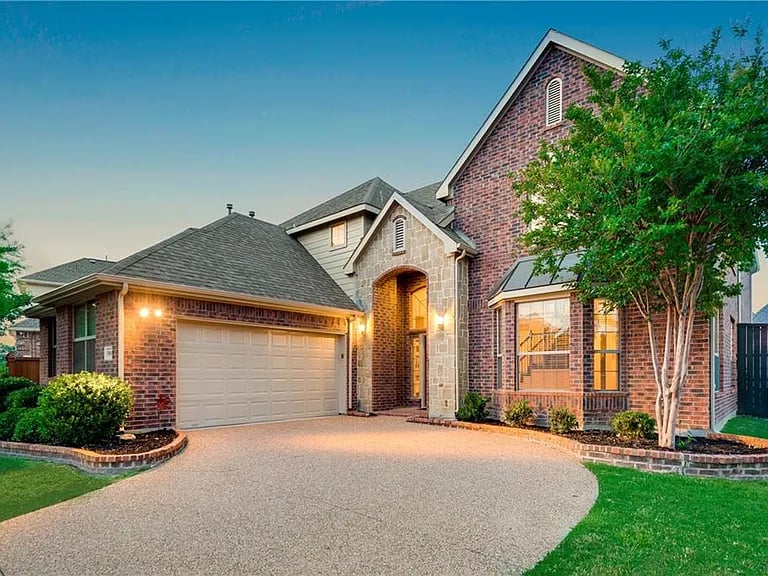
    • Two-story brick-and-stone home with an arched entry, attached garage, and curved driveway. Sold

      Price Upon Request

      5908 Lakewind Lane, Sachse, TX 75048

      • 4 Beds
      • 4 Baths
      • 3,816 Sq.Ft.
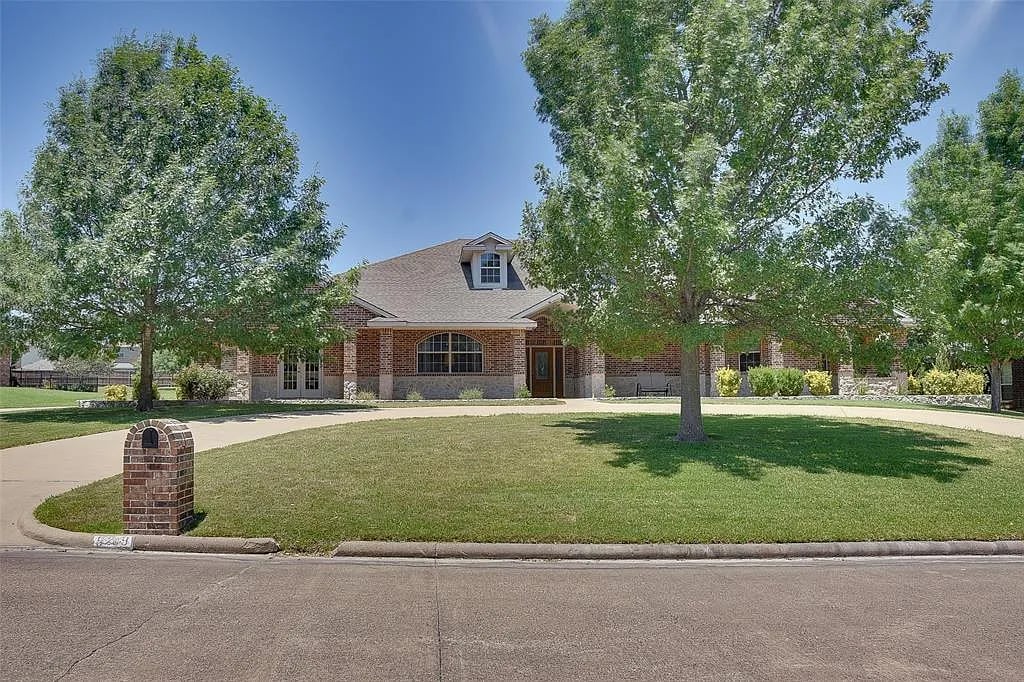
    • Brick house with a curved driveway, mature trees and a brick mailbox by the street. Sold

      Price Upon Request

      5209 Heritage Circle, Sachse, TX 75048

      • 4 Beds
      • 4 Baths
      • 3,817 Sq.Ft.
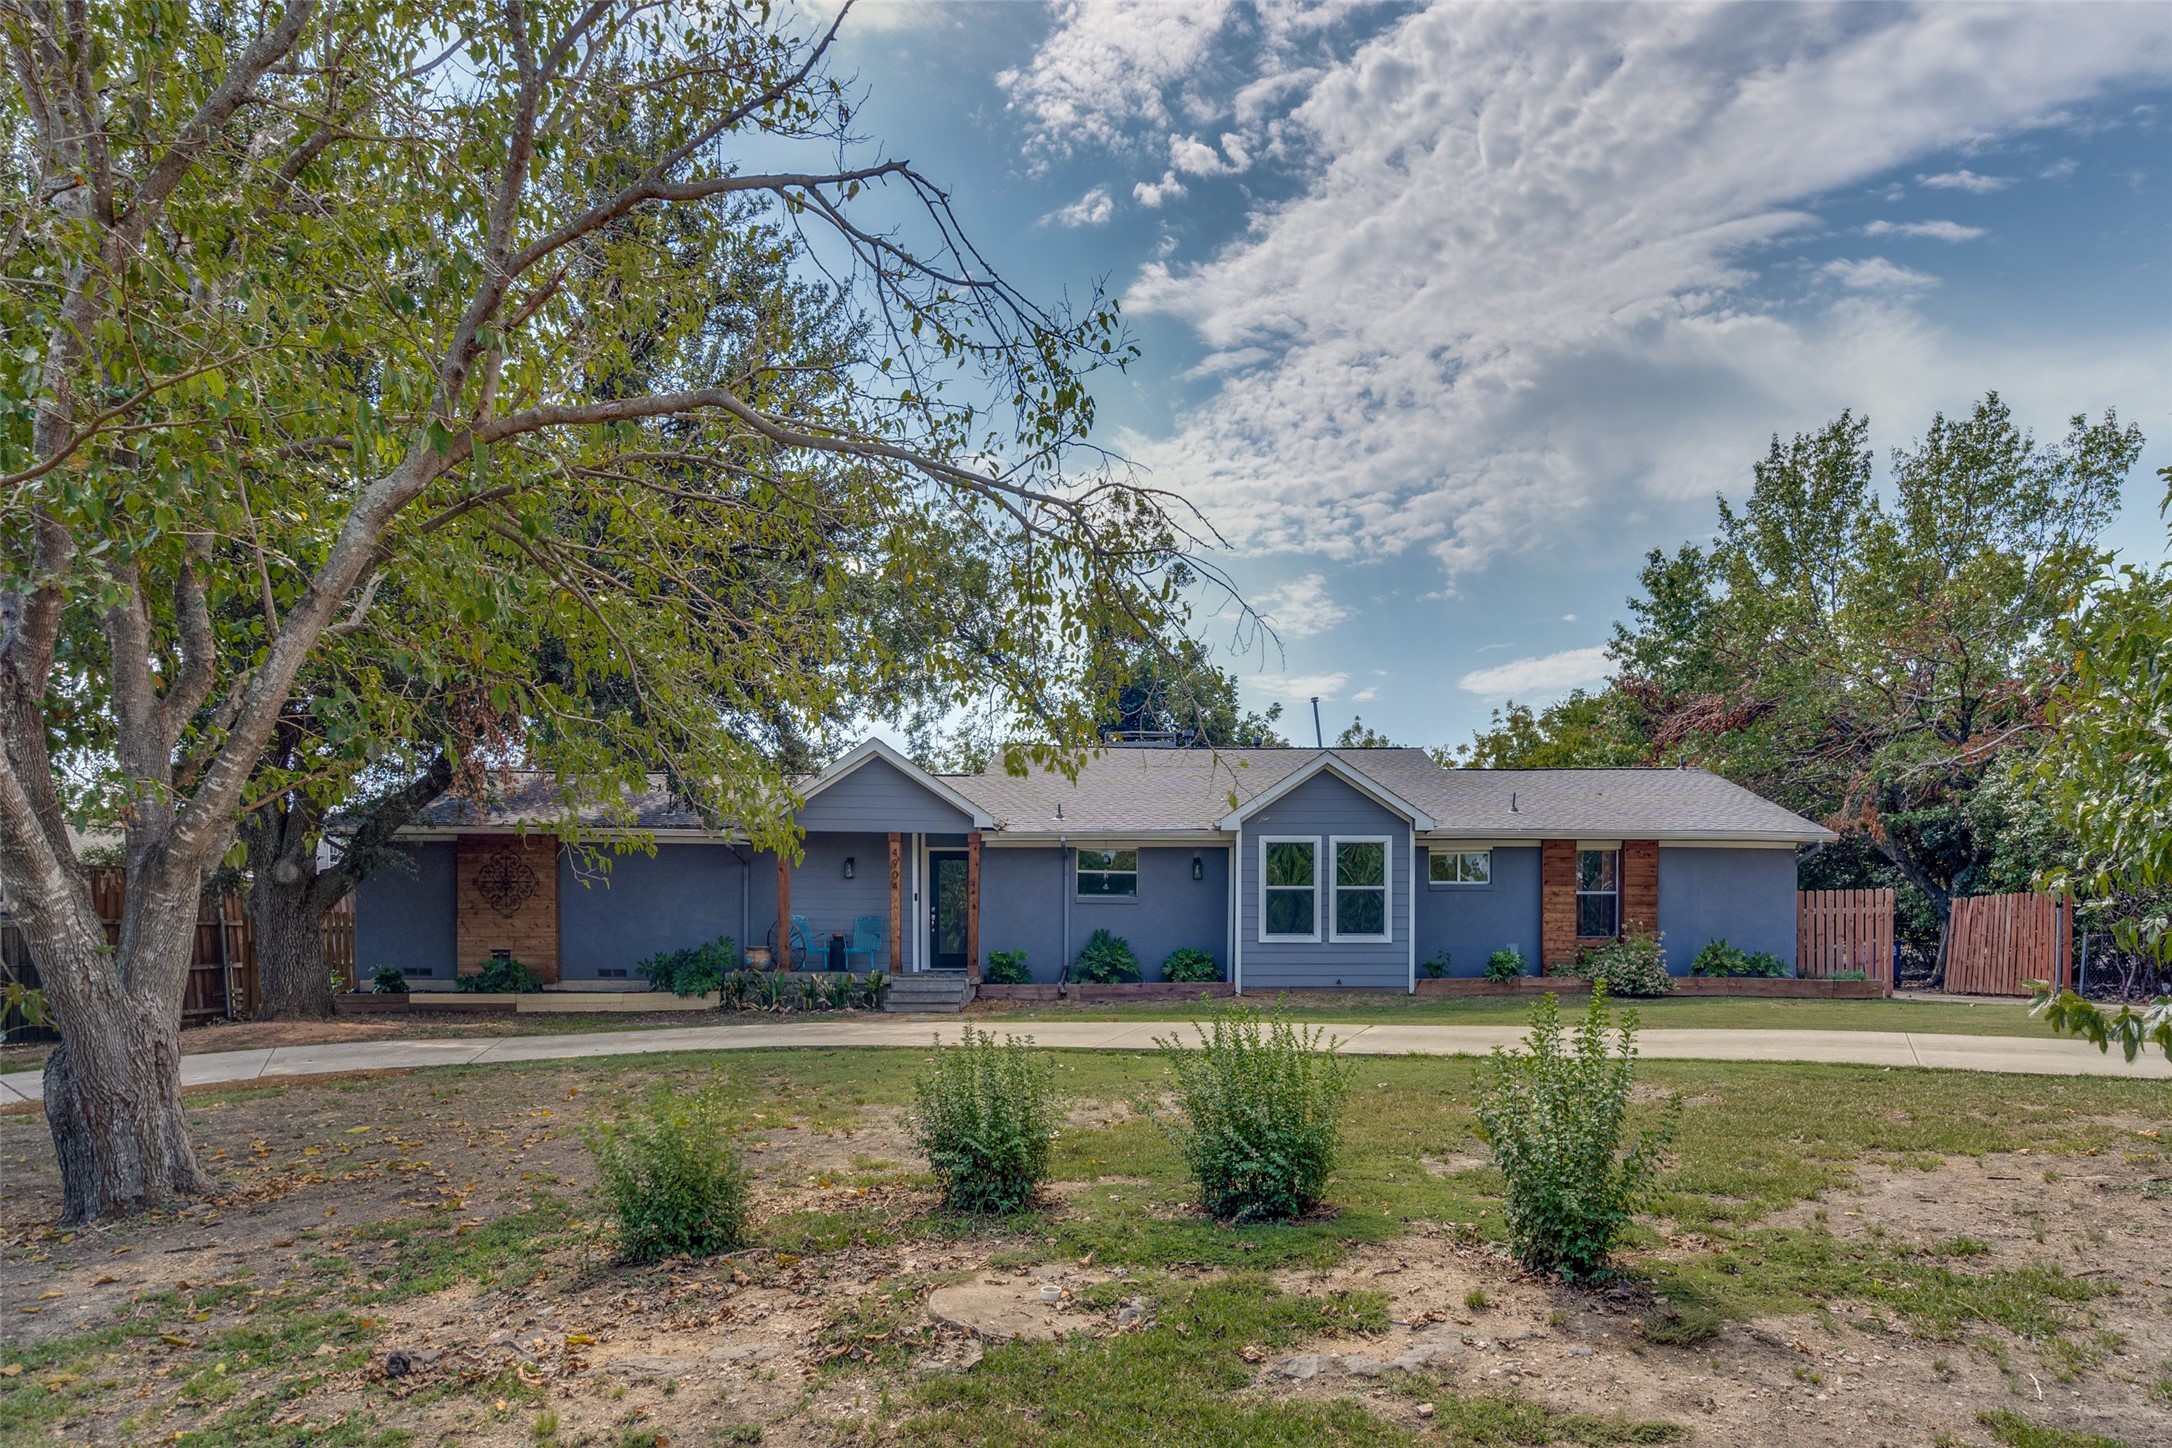
    • Blue-gray single-story house with wood accents, framed by mature trees and a front lawn. Sold

      Price Upon Request

      4904 Sachse Road, Sachse, TX 75048

      • 4 Beds
      • 3 Baths
      • 2,656 Sq.Ft.
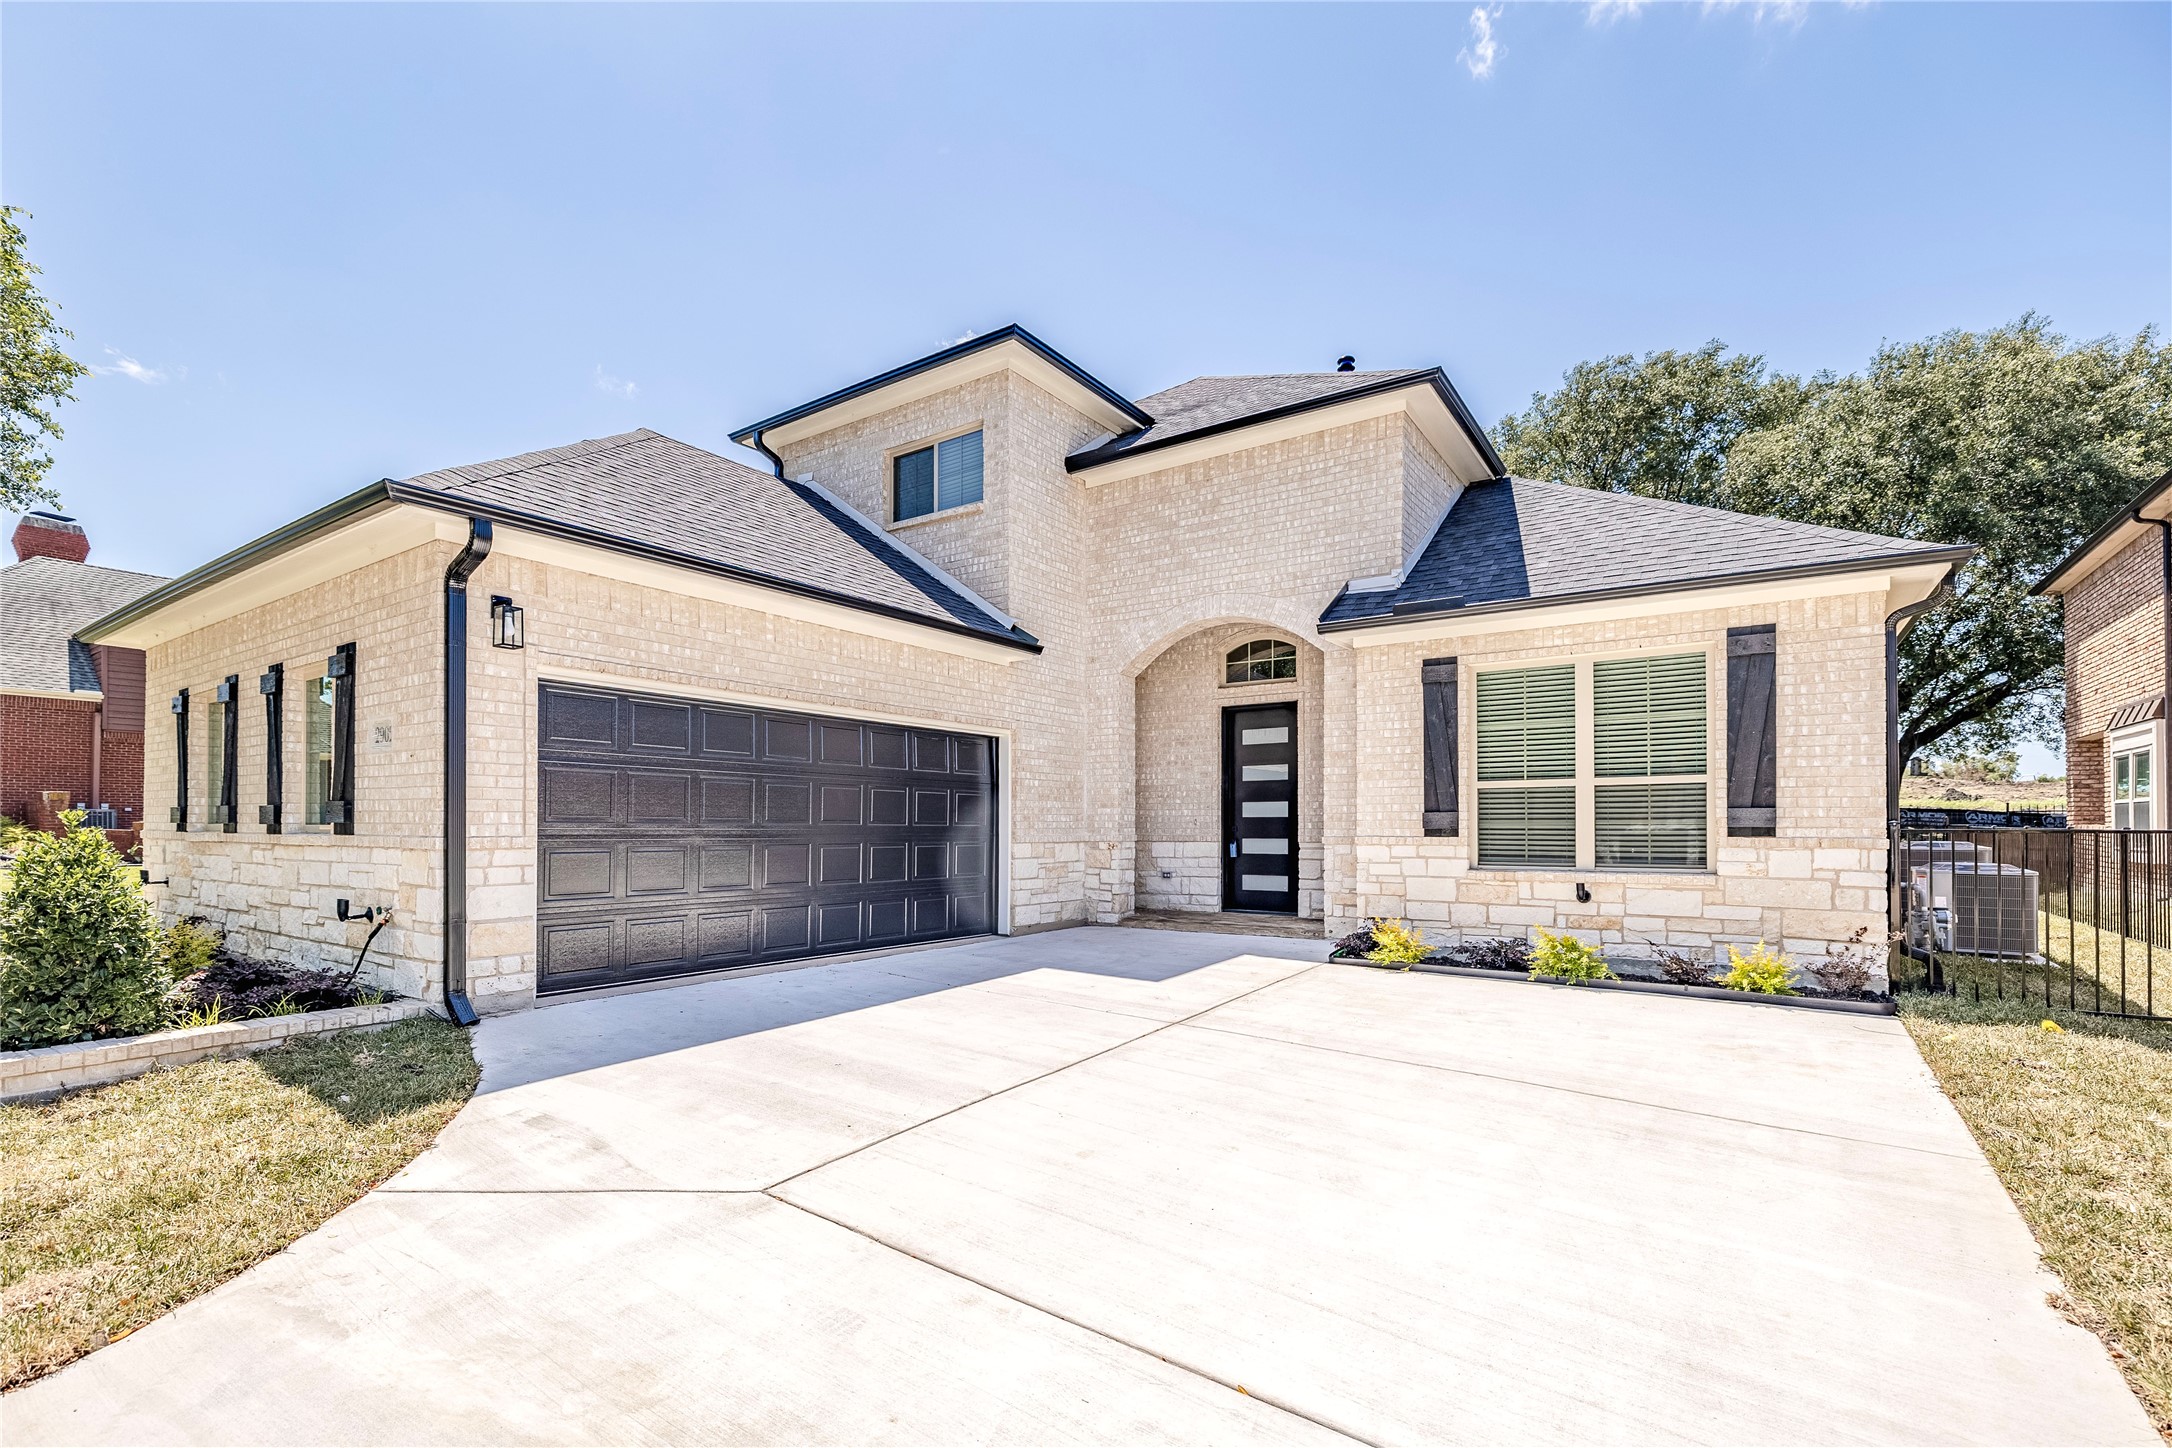
    • Light brick two-story house with a dark double garage door and broad concrete driveway. Sold

      Price Upon Request

      2902 Bluffview Drive, Garland, TX 75043

      • 4 Beds
      • 3 Baths
      • 2,570 Sq.Ft.
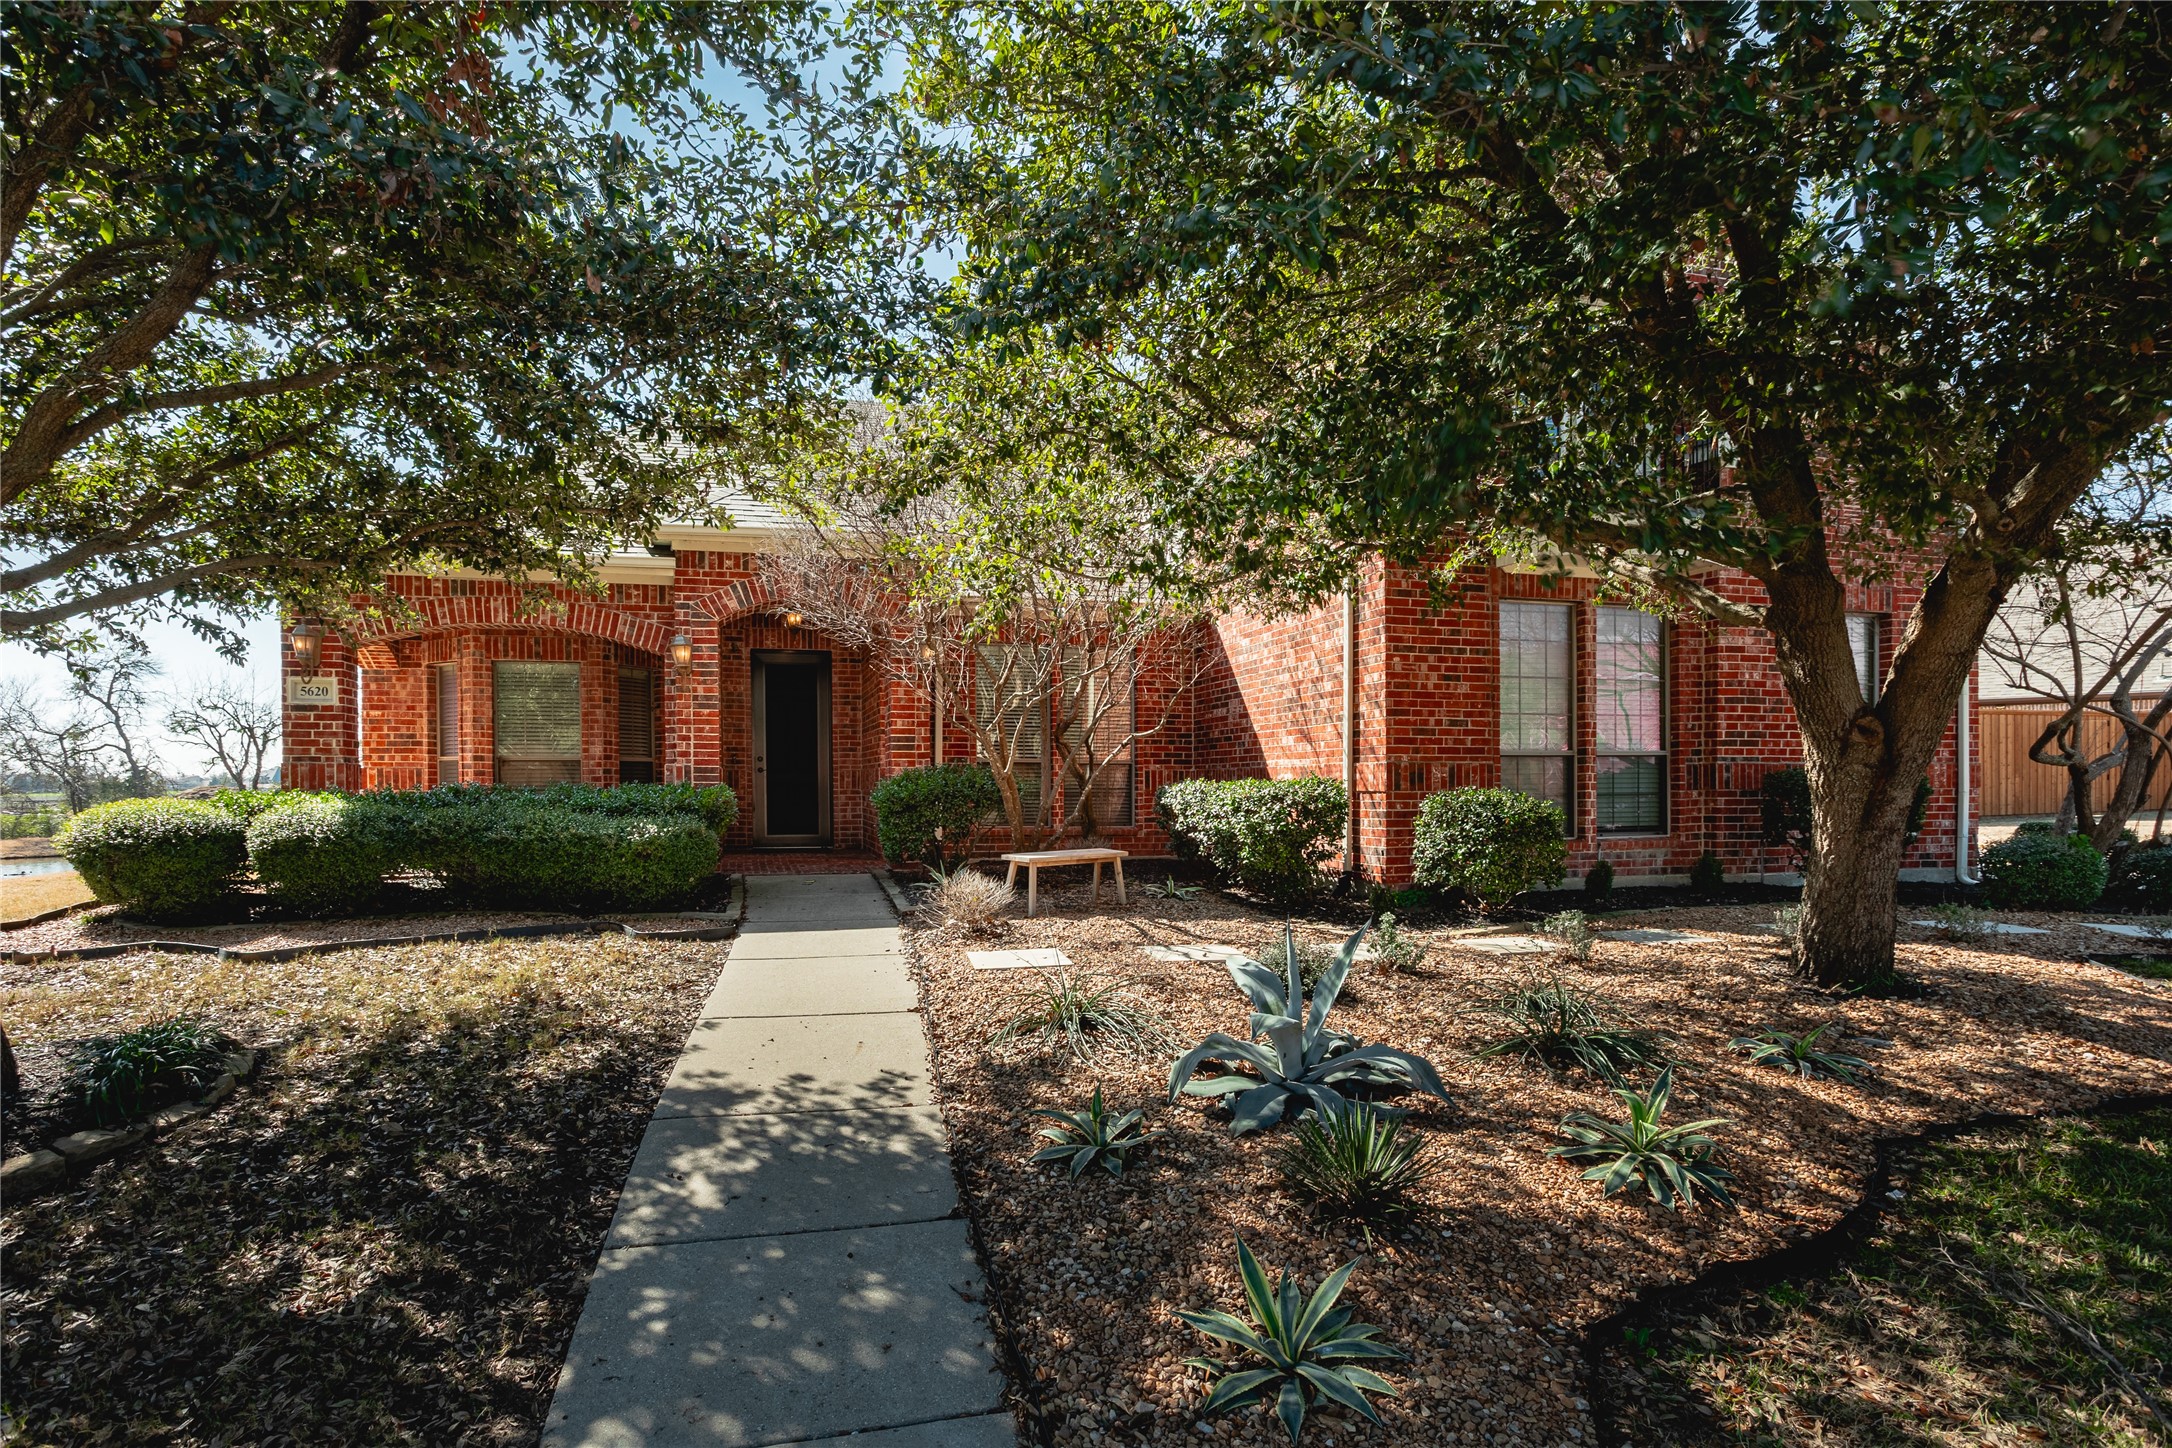
    • Red brick home with a front walkway, landscaped yard, and large shade trees. Sold

      Price Upon Request

      5620 Creek Crossing Lane, Sachse, TX 75048

      • 3 Beds
      • 3 Baths
      • 3,464 Sq.Ft.
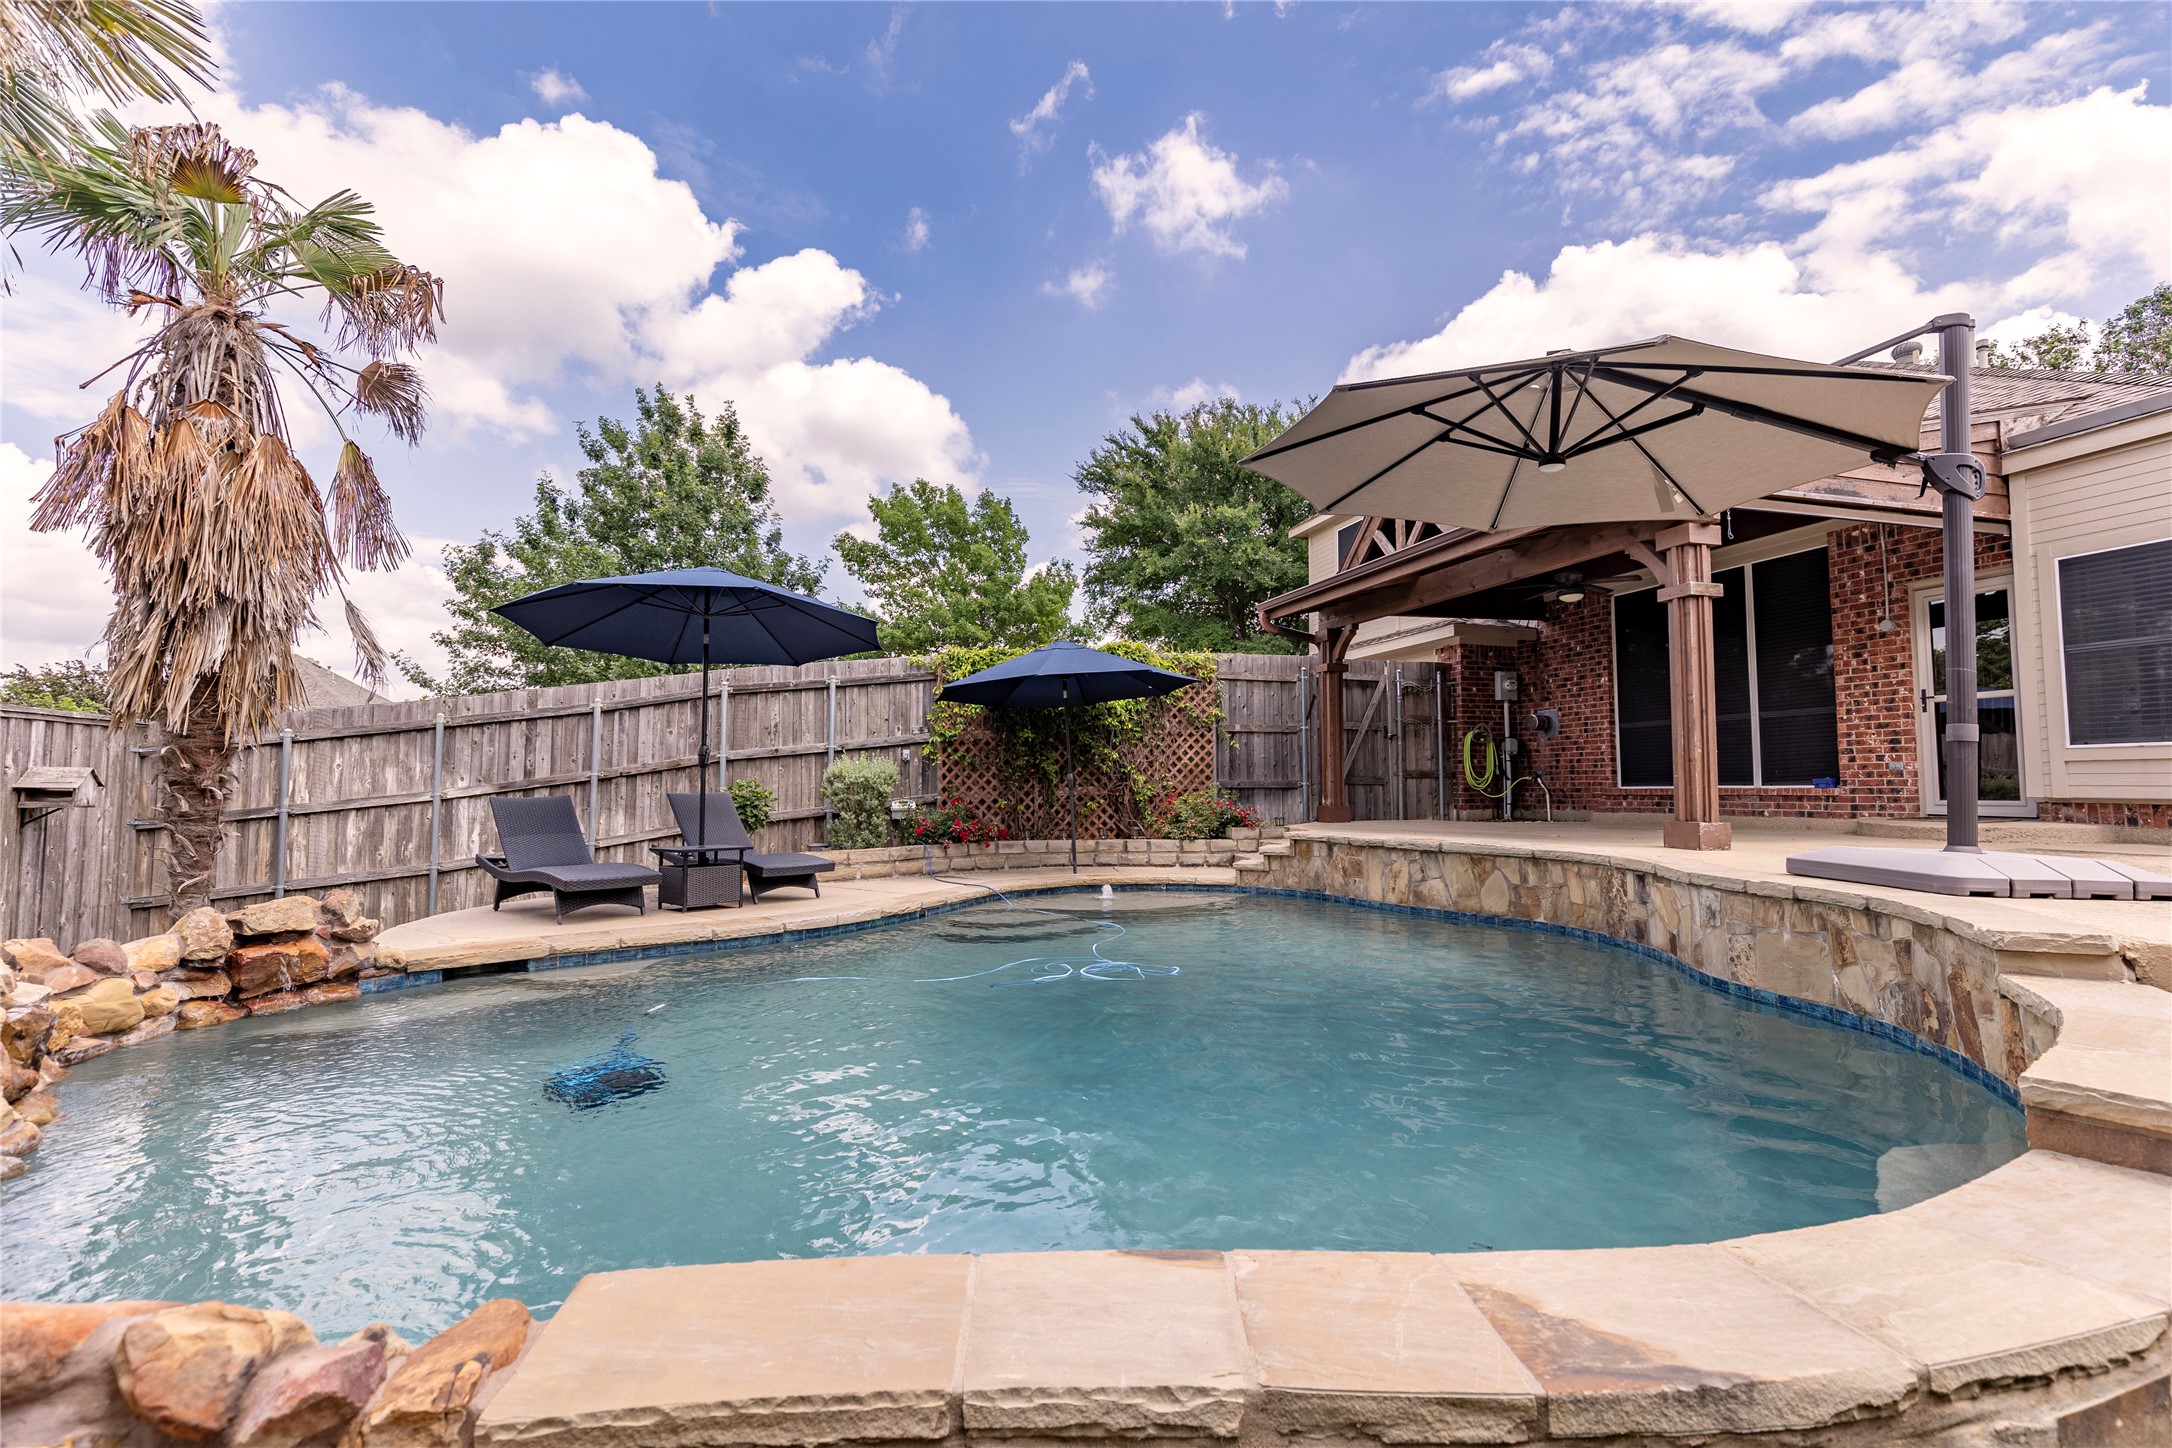
    • Backyard pool beside a covered patio, with lounge chairs and umbrellas. Sold

      Price Upon Request

      4712 Mallard Lane, Sachse, TX 75048

      • 4 Beds
      • 3 Baths
      • 2,686 Sq.Ft.
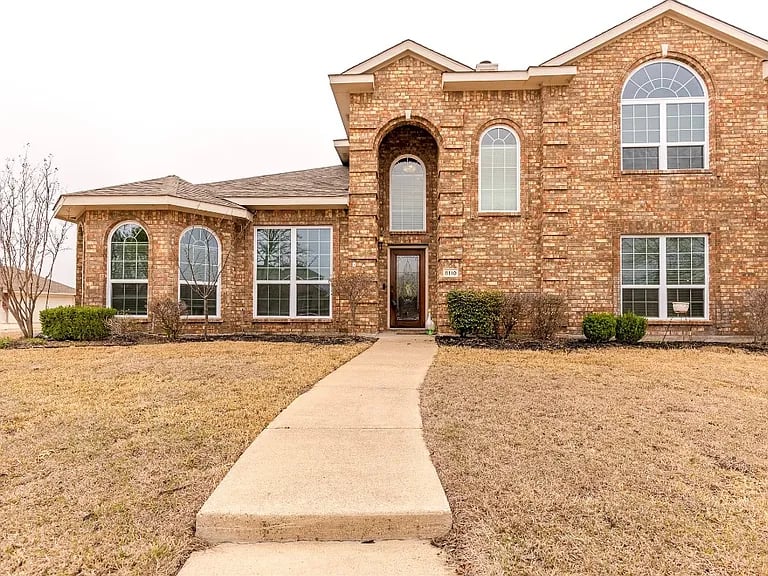
    • Two-story brick house with arched windows and a straight concrete walkway across a dormant lawn. Sold

      Price Upon Request

      8110 Evening Star Drive, Rowlett, TX 75089

      • 4 Beds
      • 3 Baths
      • 2,921 Sq.Ft.
    • Brick and stone home with a central entry, front lawn, and walkway. Sold

      Price Upon Request

      7610 Graystone Drive, Sachse, TX 75048

      • 3 Beds
      • 4 Baths
      • 3,094 Sq.Ft.
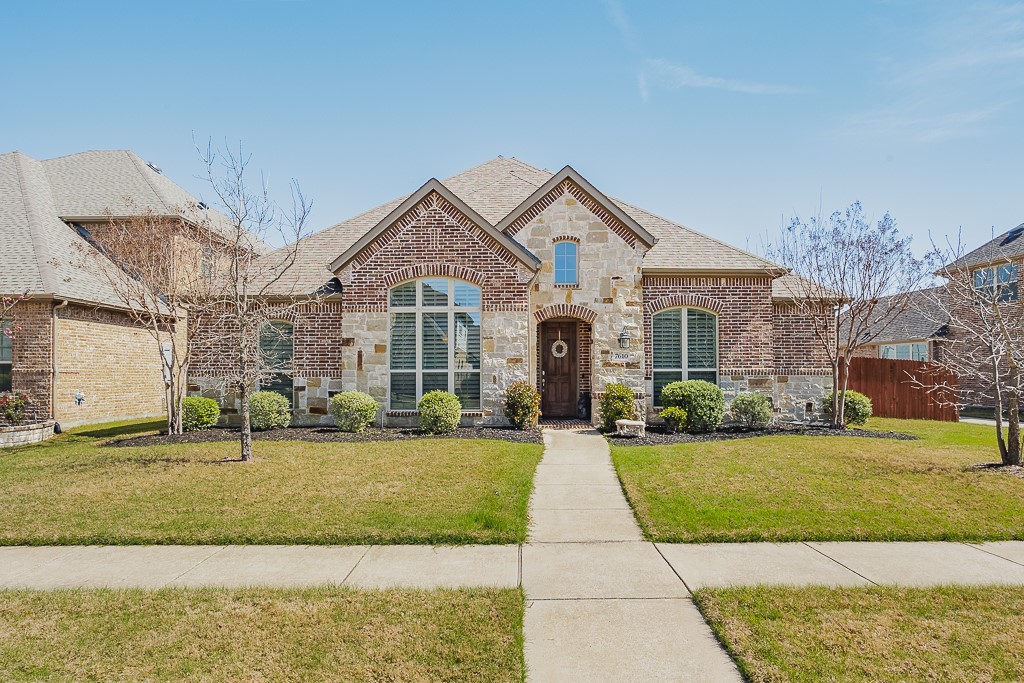
    • Brick home with an arched window, recessed entry, and walkway bordered by shrubs. For Sale

      $519,830

      2924 Broken Spoke Lane, Rockwall, TX 75087

      • 3 Beds
      • 3 Baths
      • 2,984 Sq.Ft.
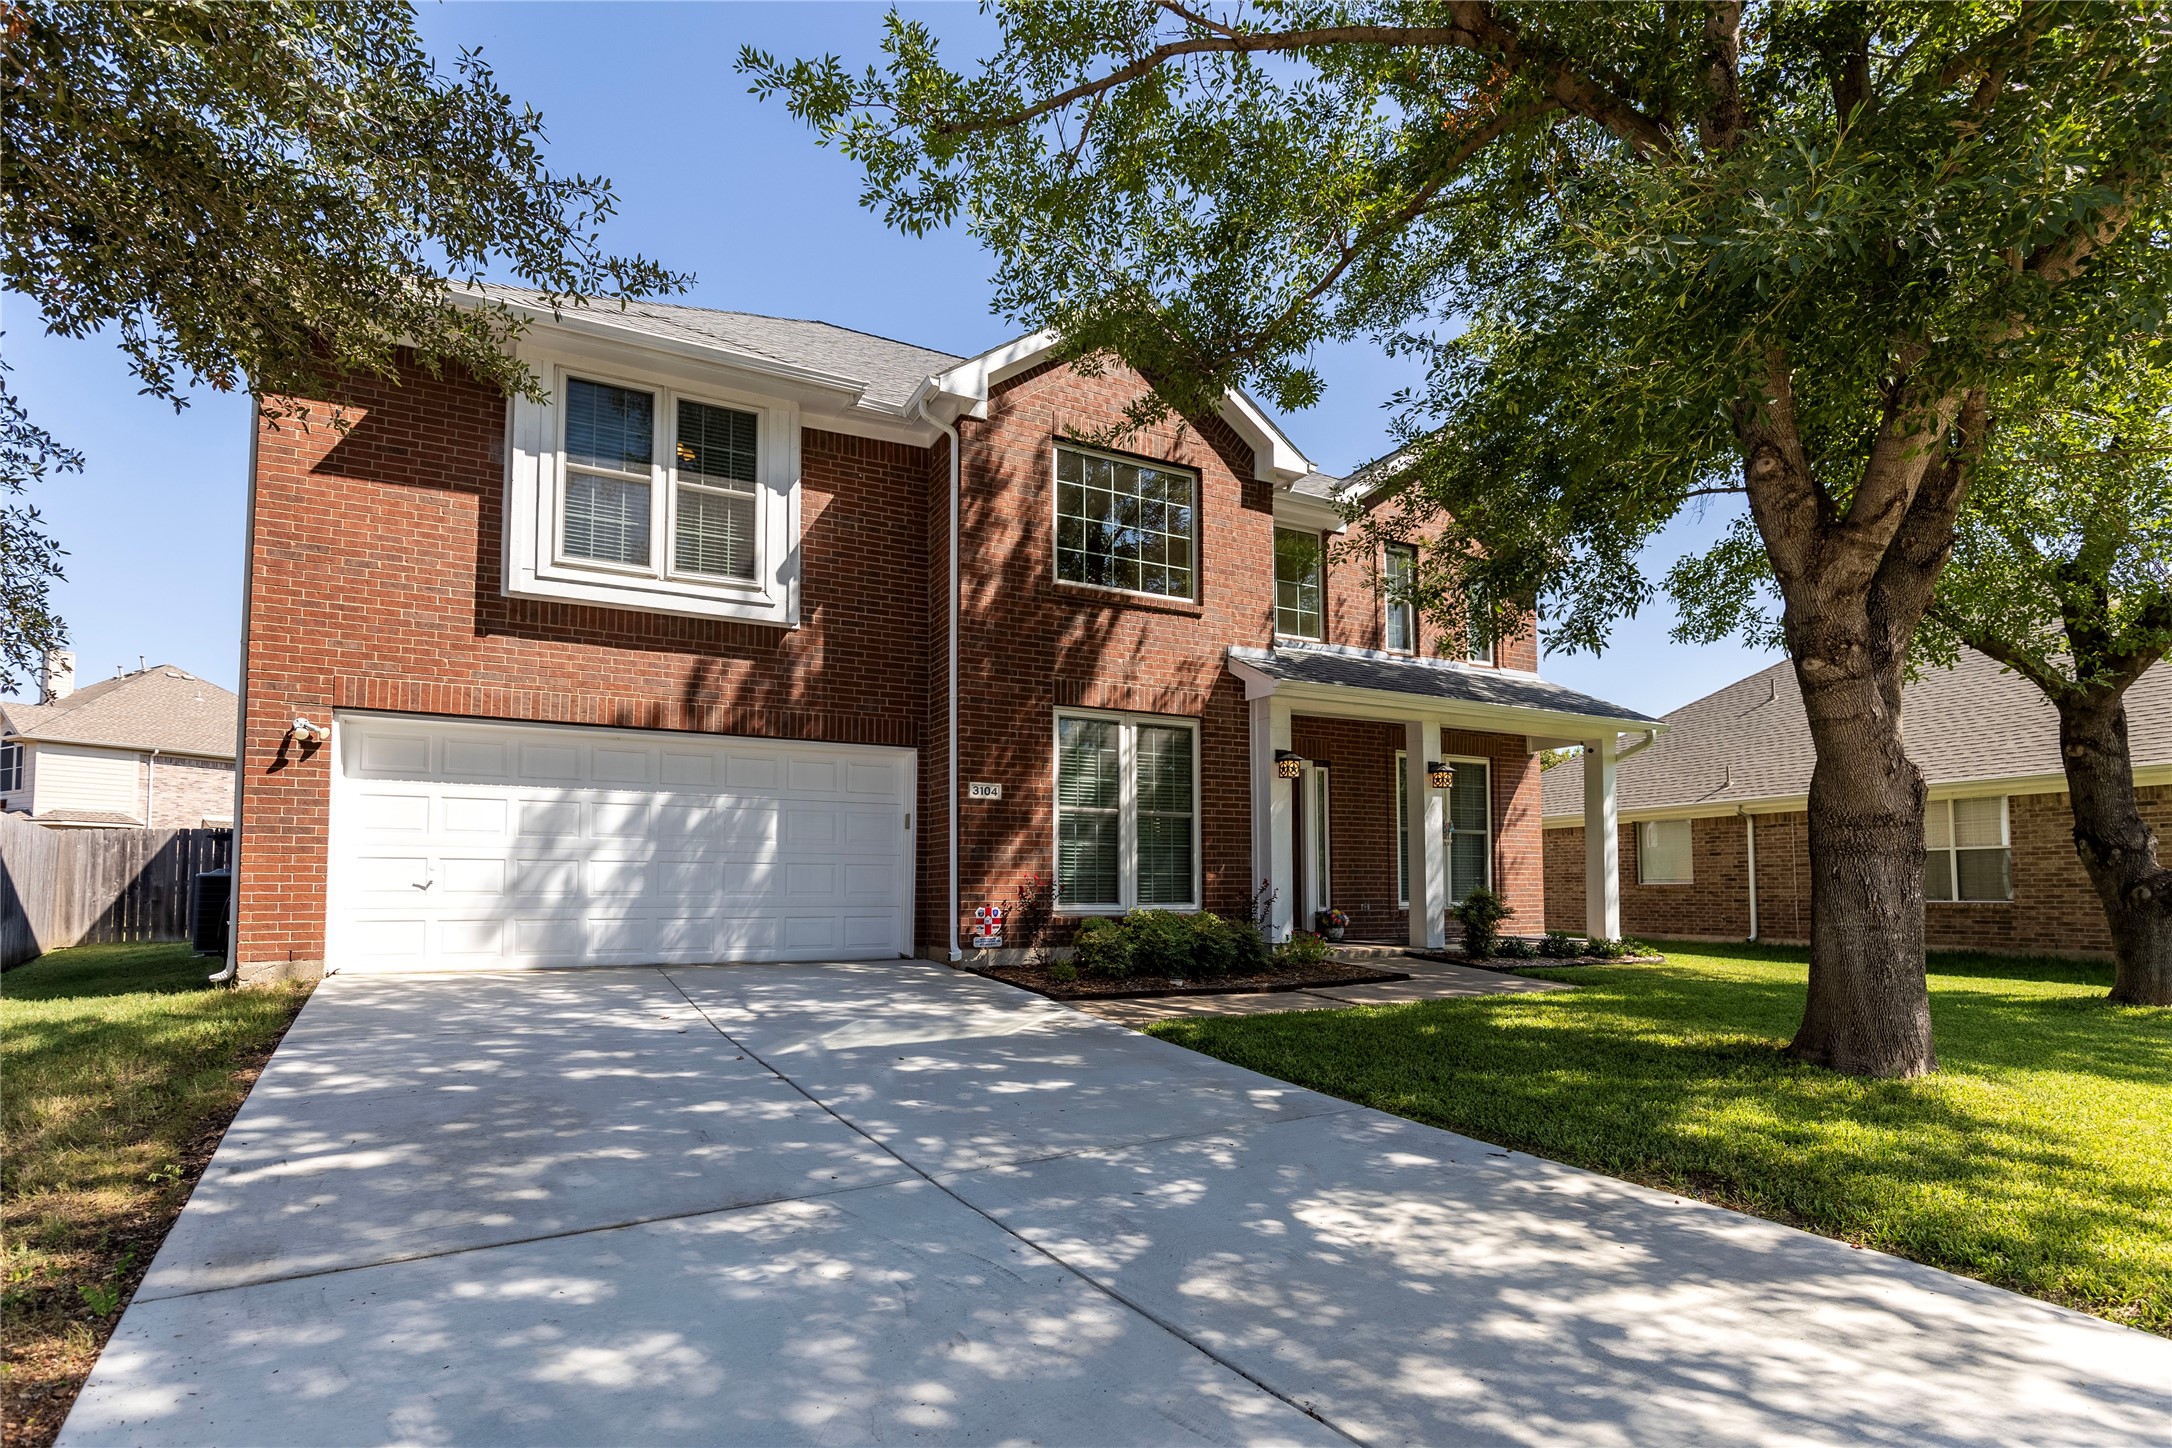
    • Two-story red brick house with a double garage, covered porch, and mature trees shading the driveway. Sold

      Price Upon Request

      3104 Leesa Court, Wylie, TX 75098

      • 5 Beds
      • 3 Baths
      • 3,117 Sq.Ft.
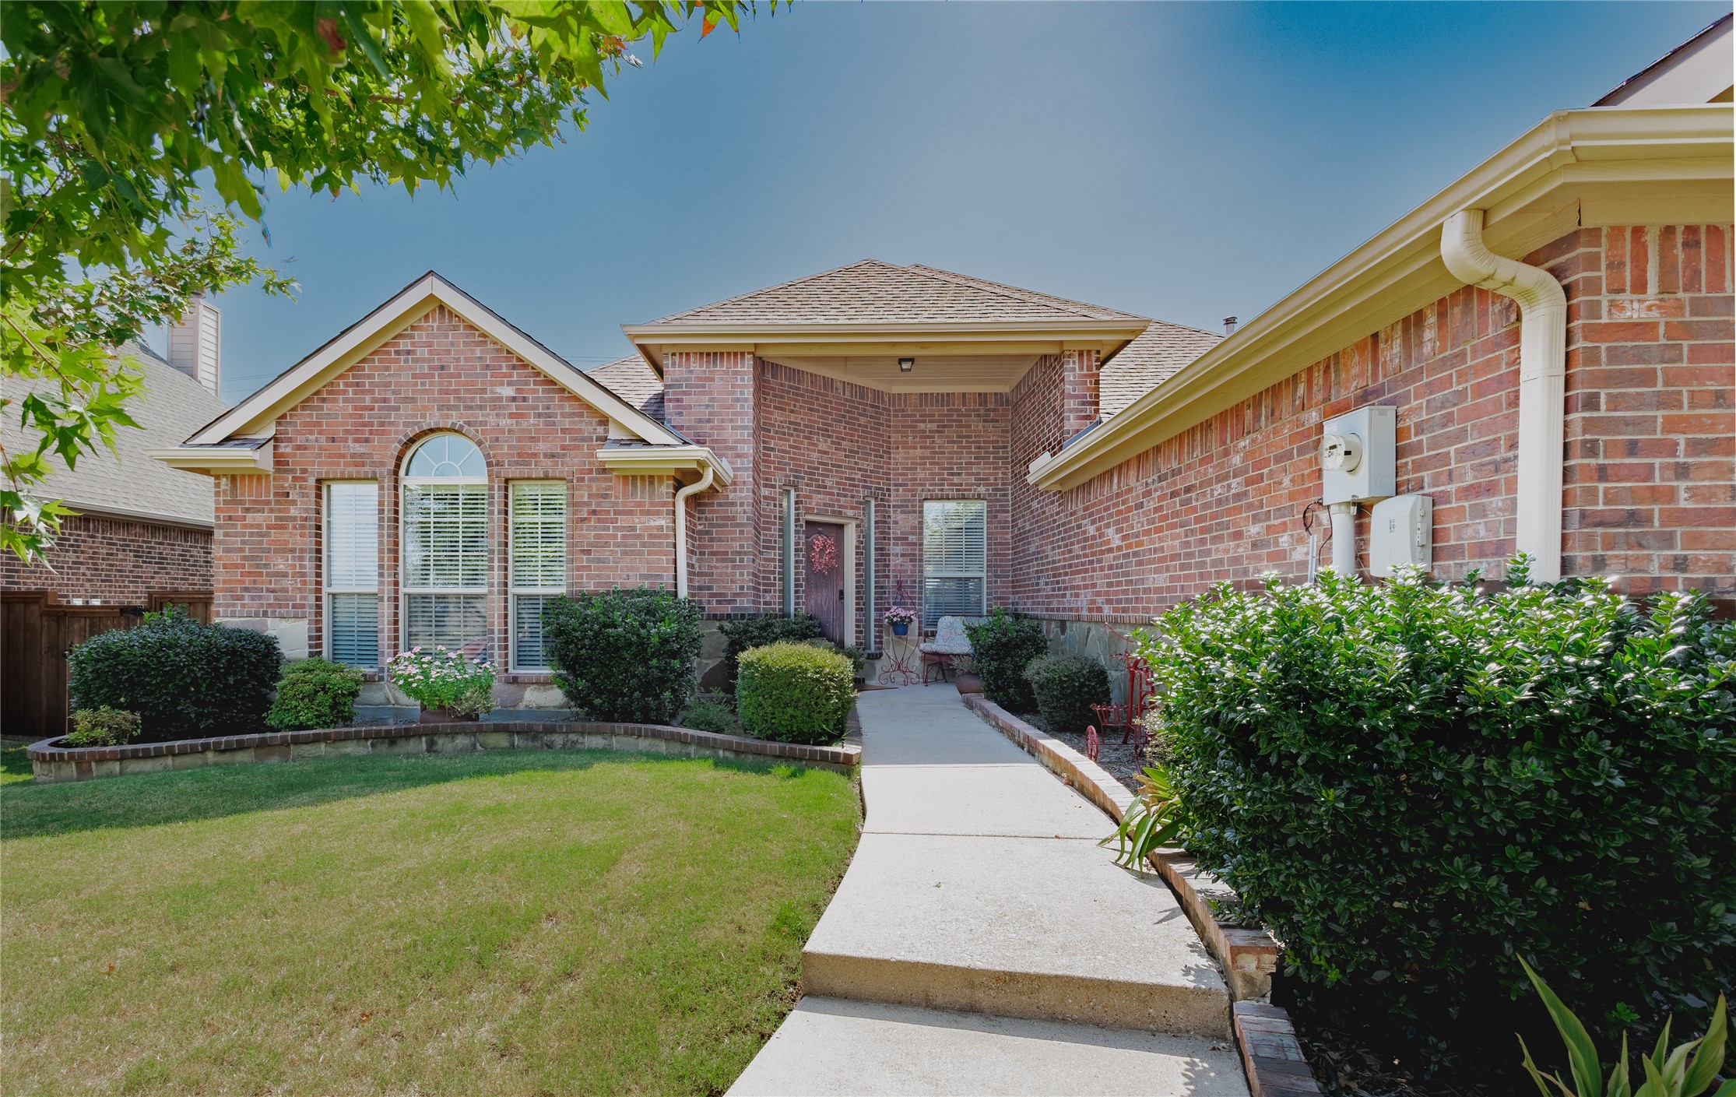
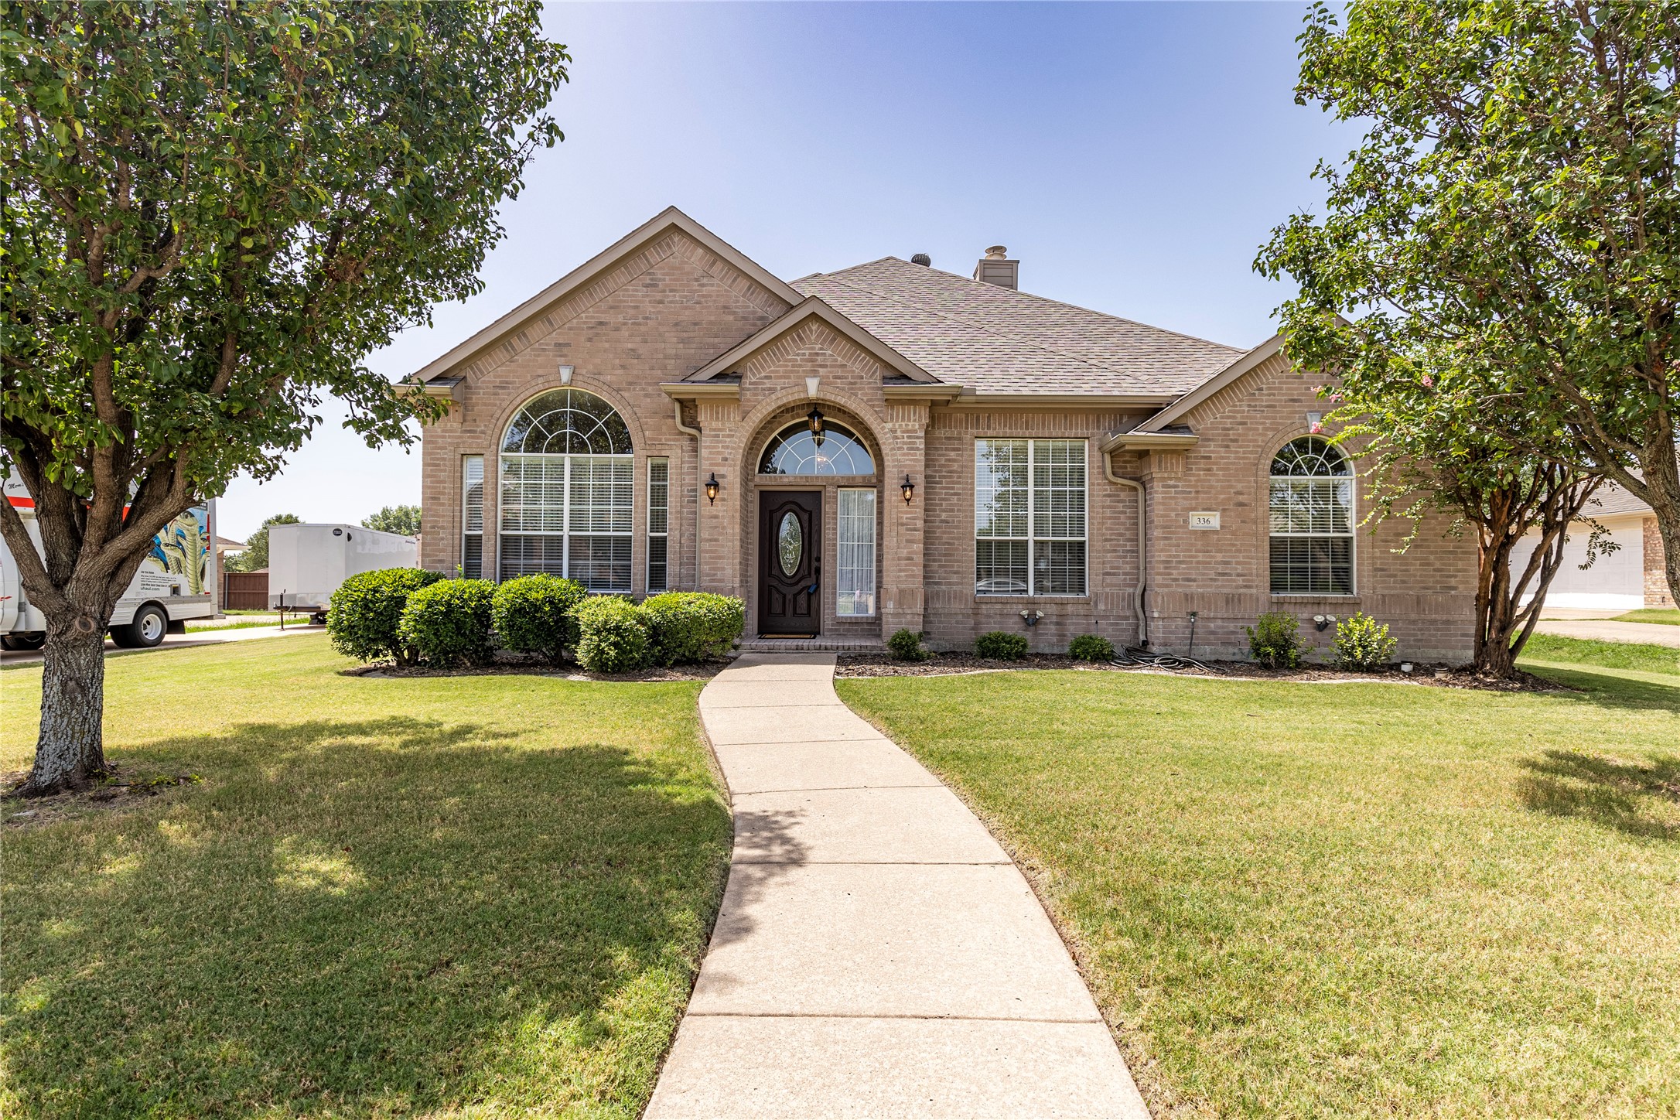
    • Brick home with arched windows and a curved front walkway leading to the entrance. Sold

      Price Upon Request

      336 Glen Ridge Drive, Murphy, TX 75094

      • 3 Beds
      • 2 Baths
      • 2,313 Sq.Ft.
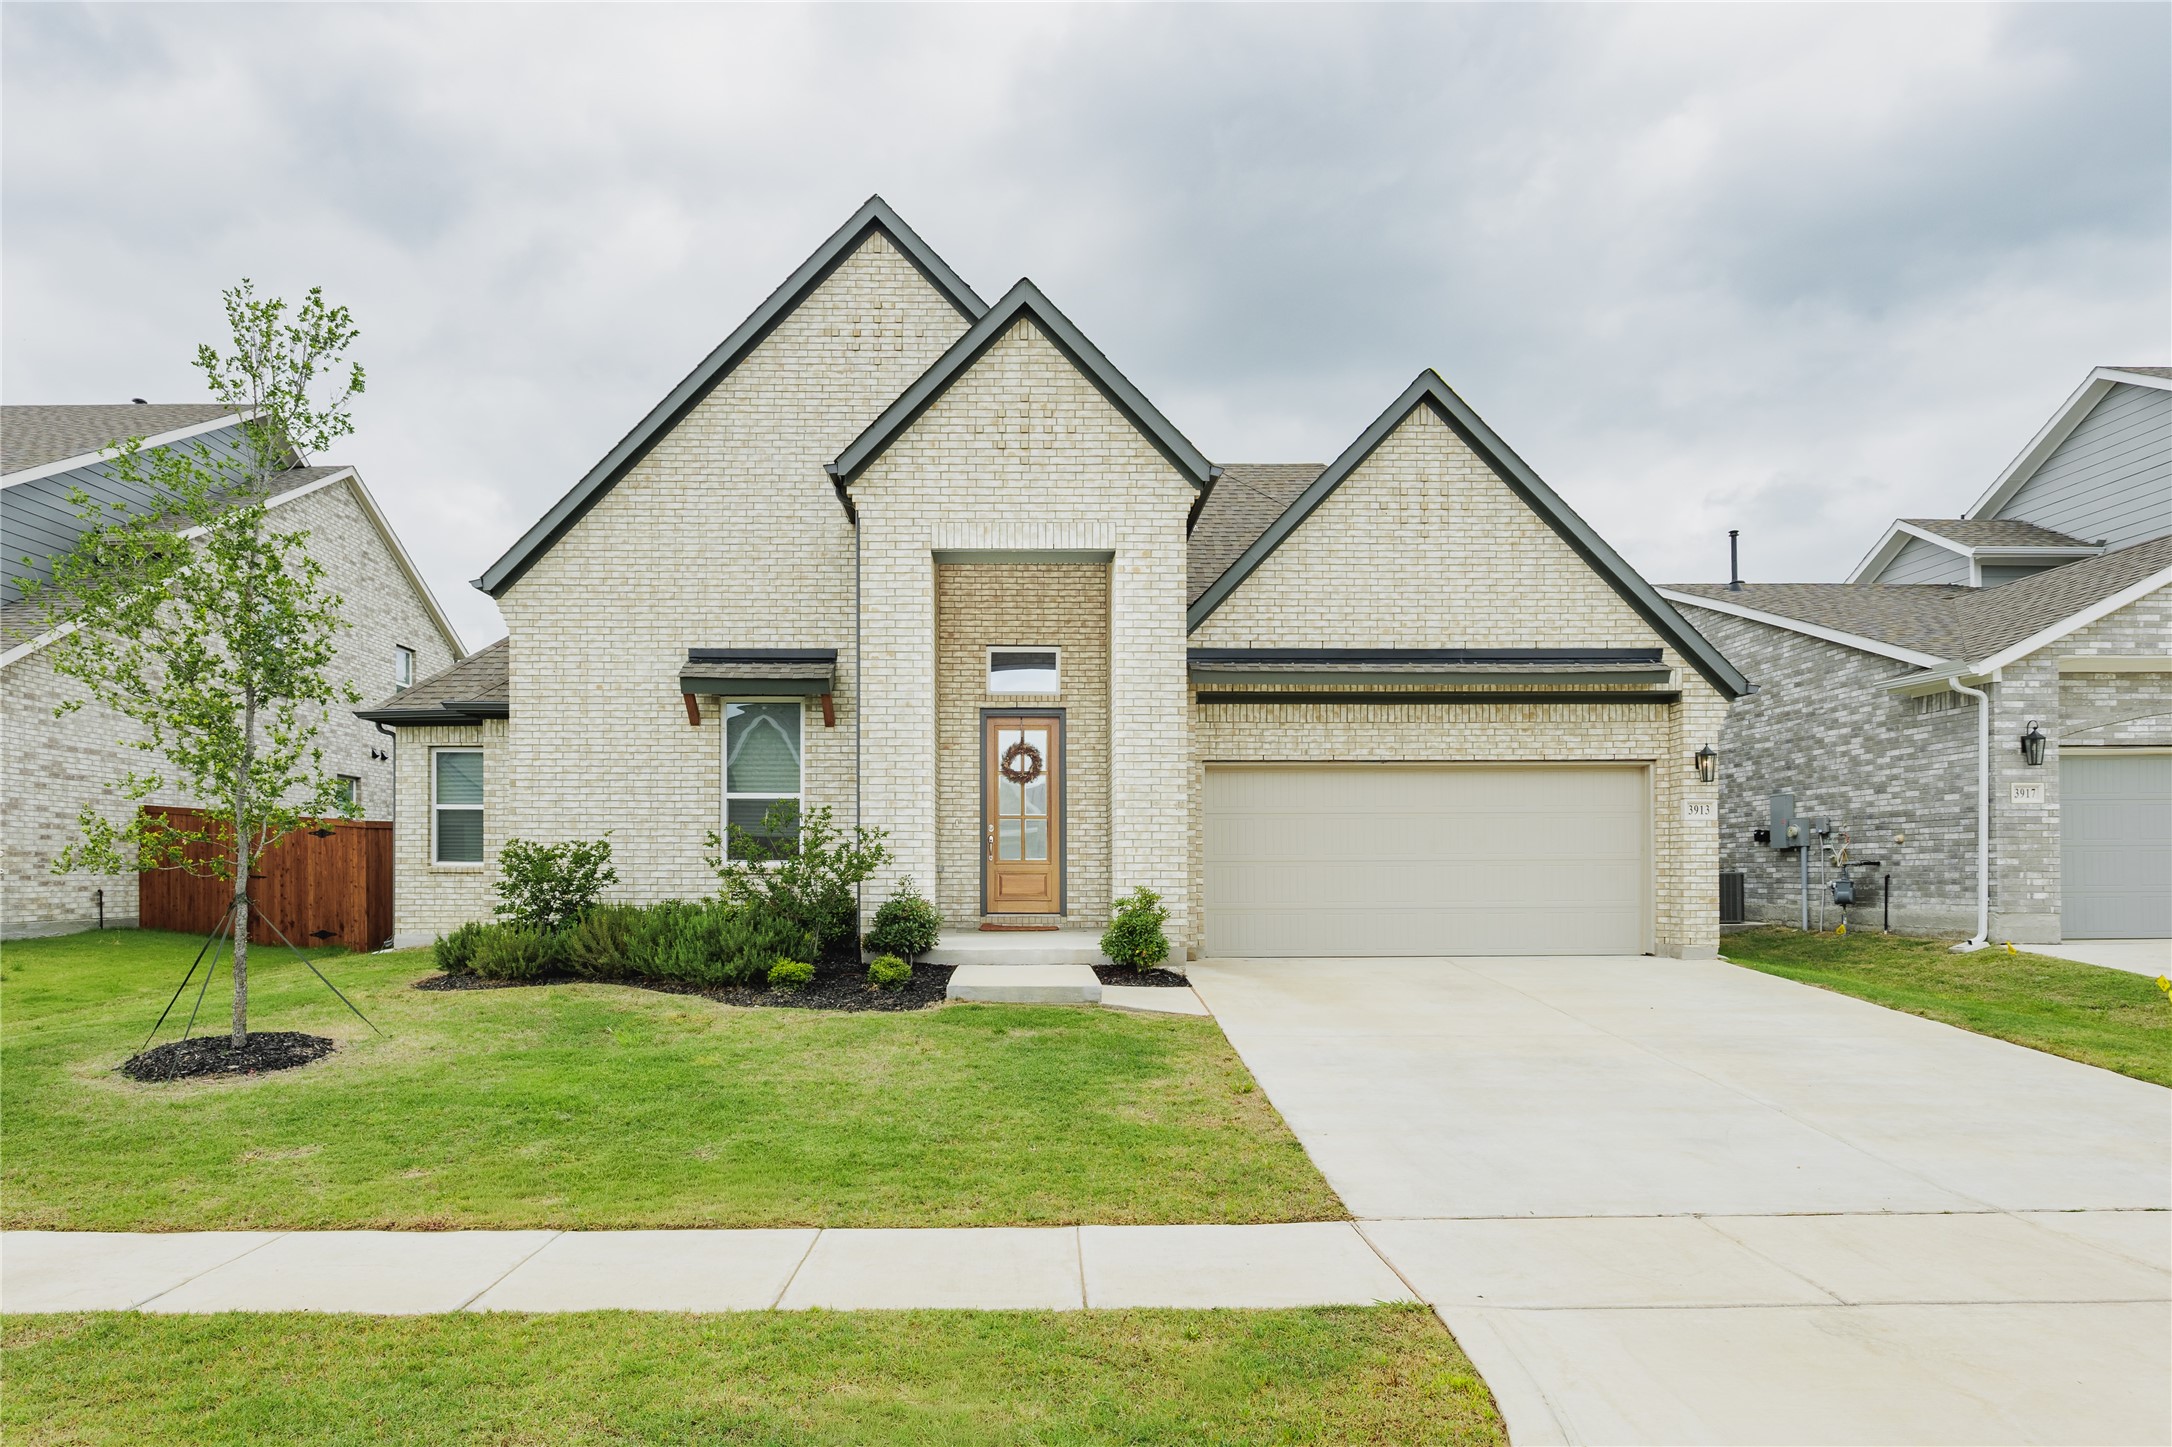
    • Light brick house with multiple gables, a wooden front door, and an attached two-car garage. Sold

      Price Upon Request

      3913 Ablon Trail, Garland, TX 75043

      • 3 Beds
      • 3 Baths
      • 2,538 Sq.Ft.
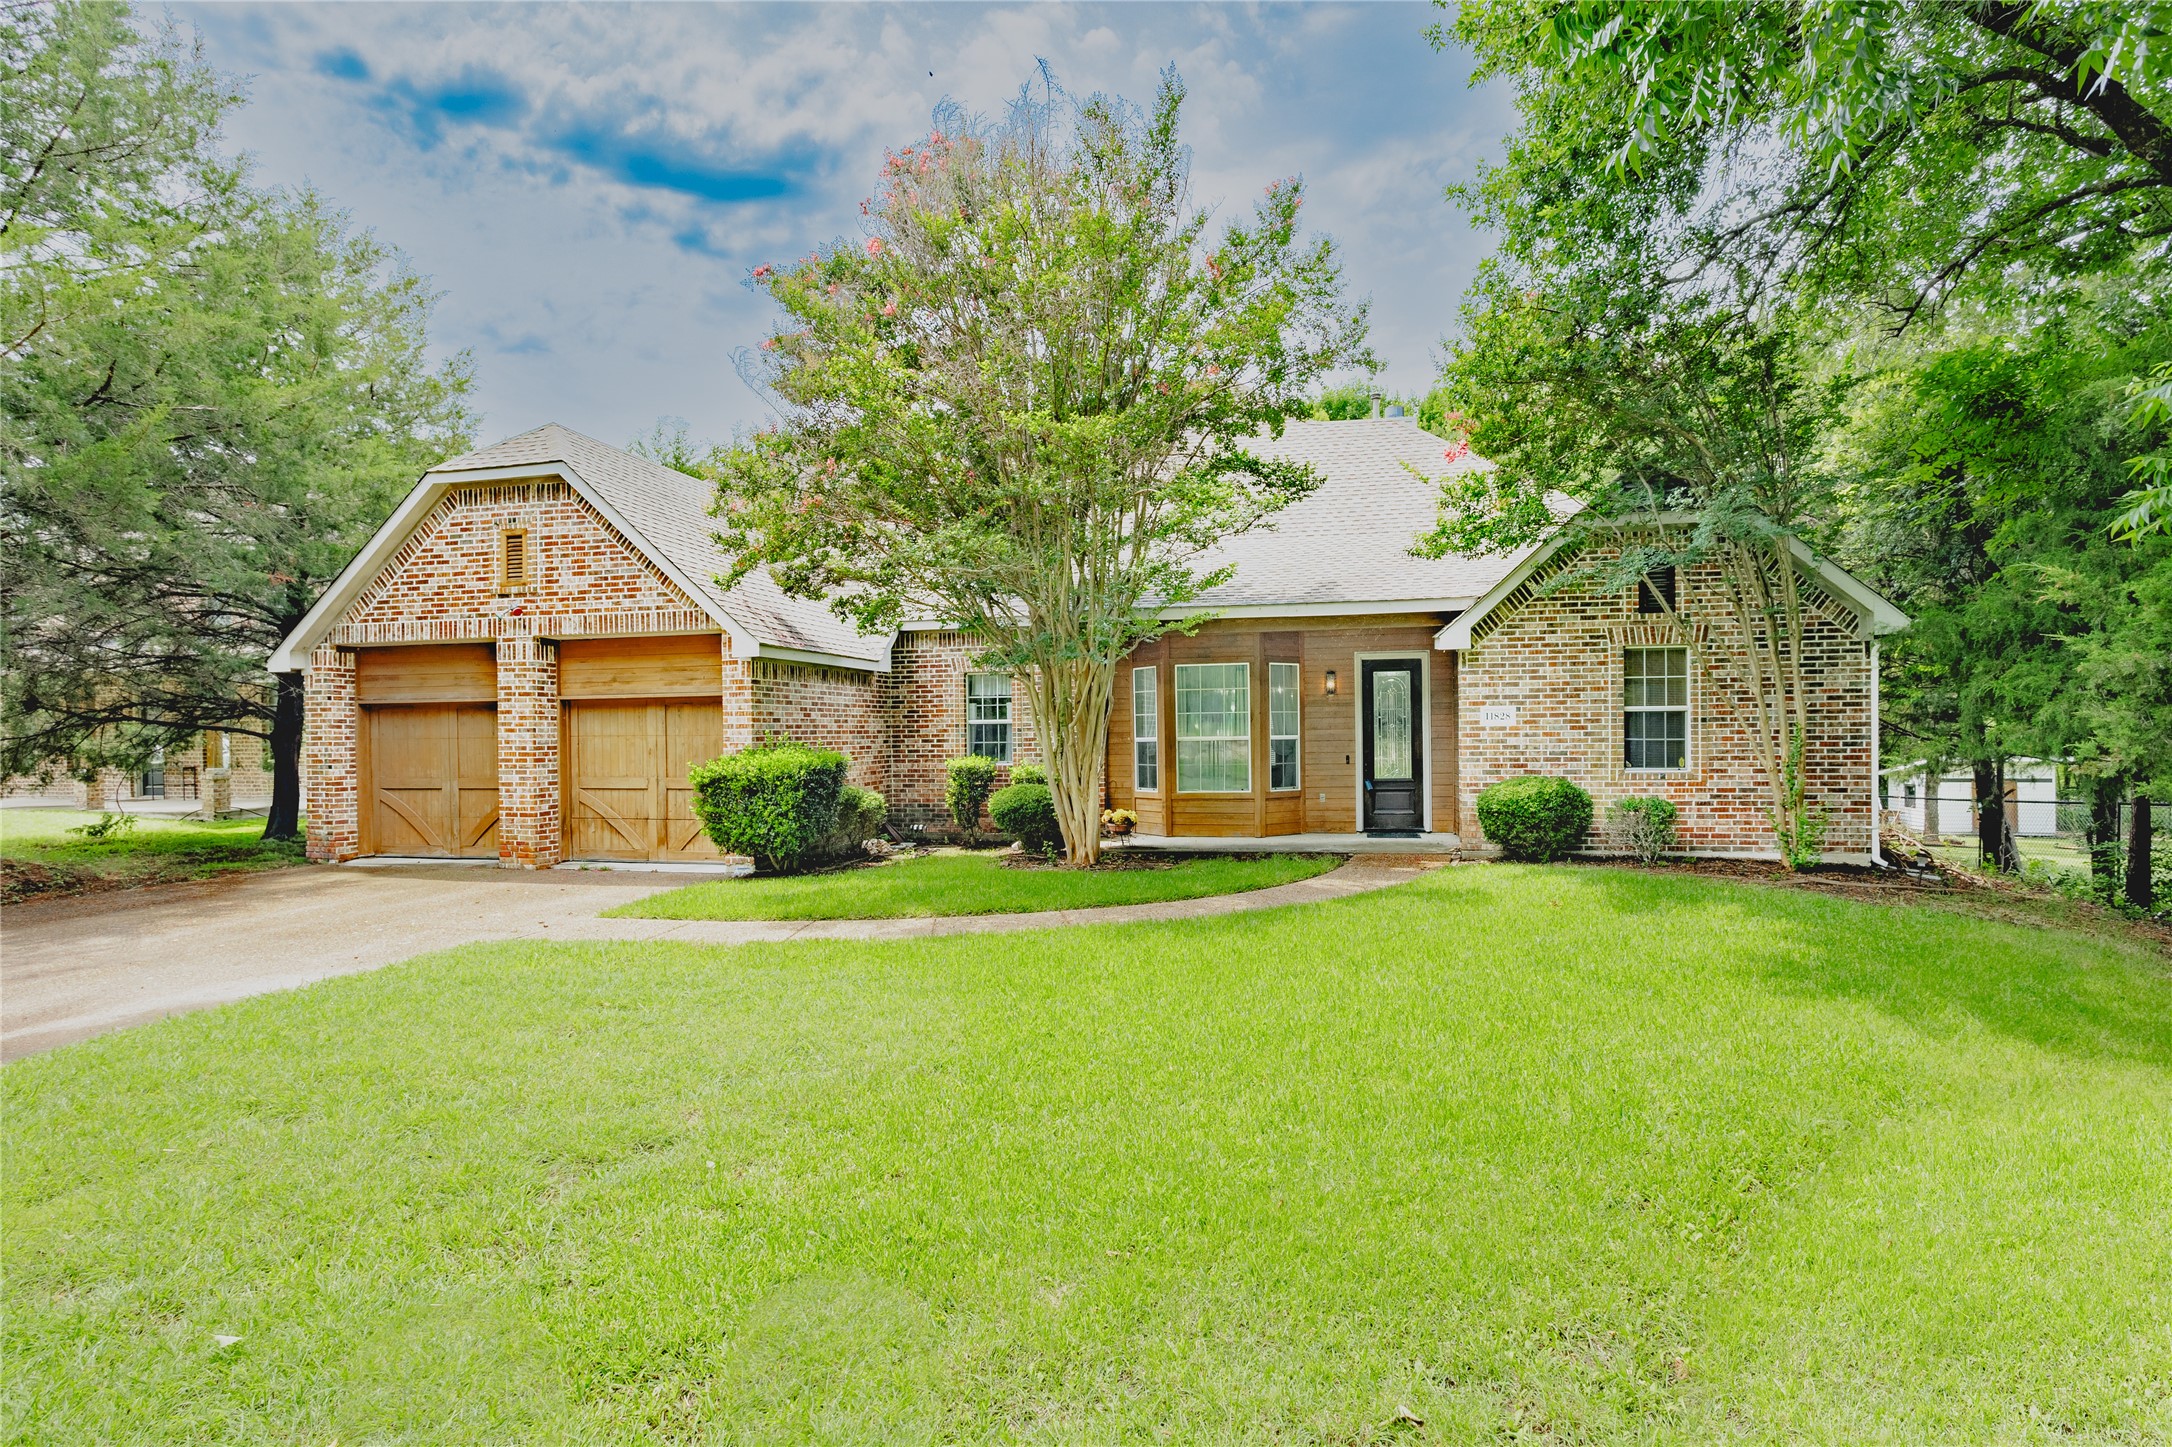
    • Brick home with two wooden garage doors, a broad green lawn, and mature trees. For Sale

      $499,823

      11828 State Highway 205, Lavon, TX 75166

      • 4 Beds
      • 3 Baths
      • 2,700 Sq.Ft.
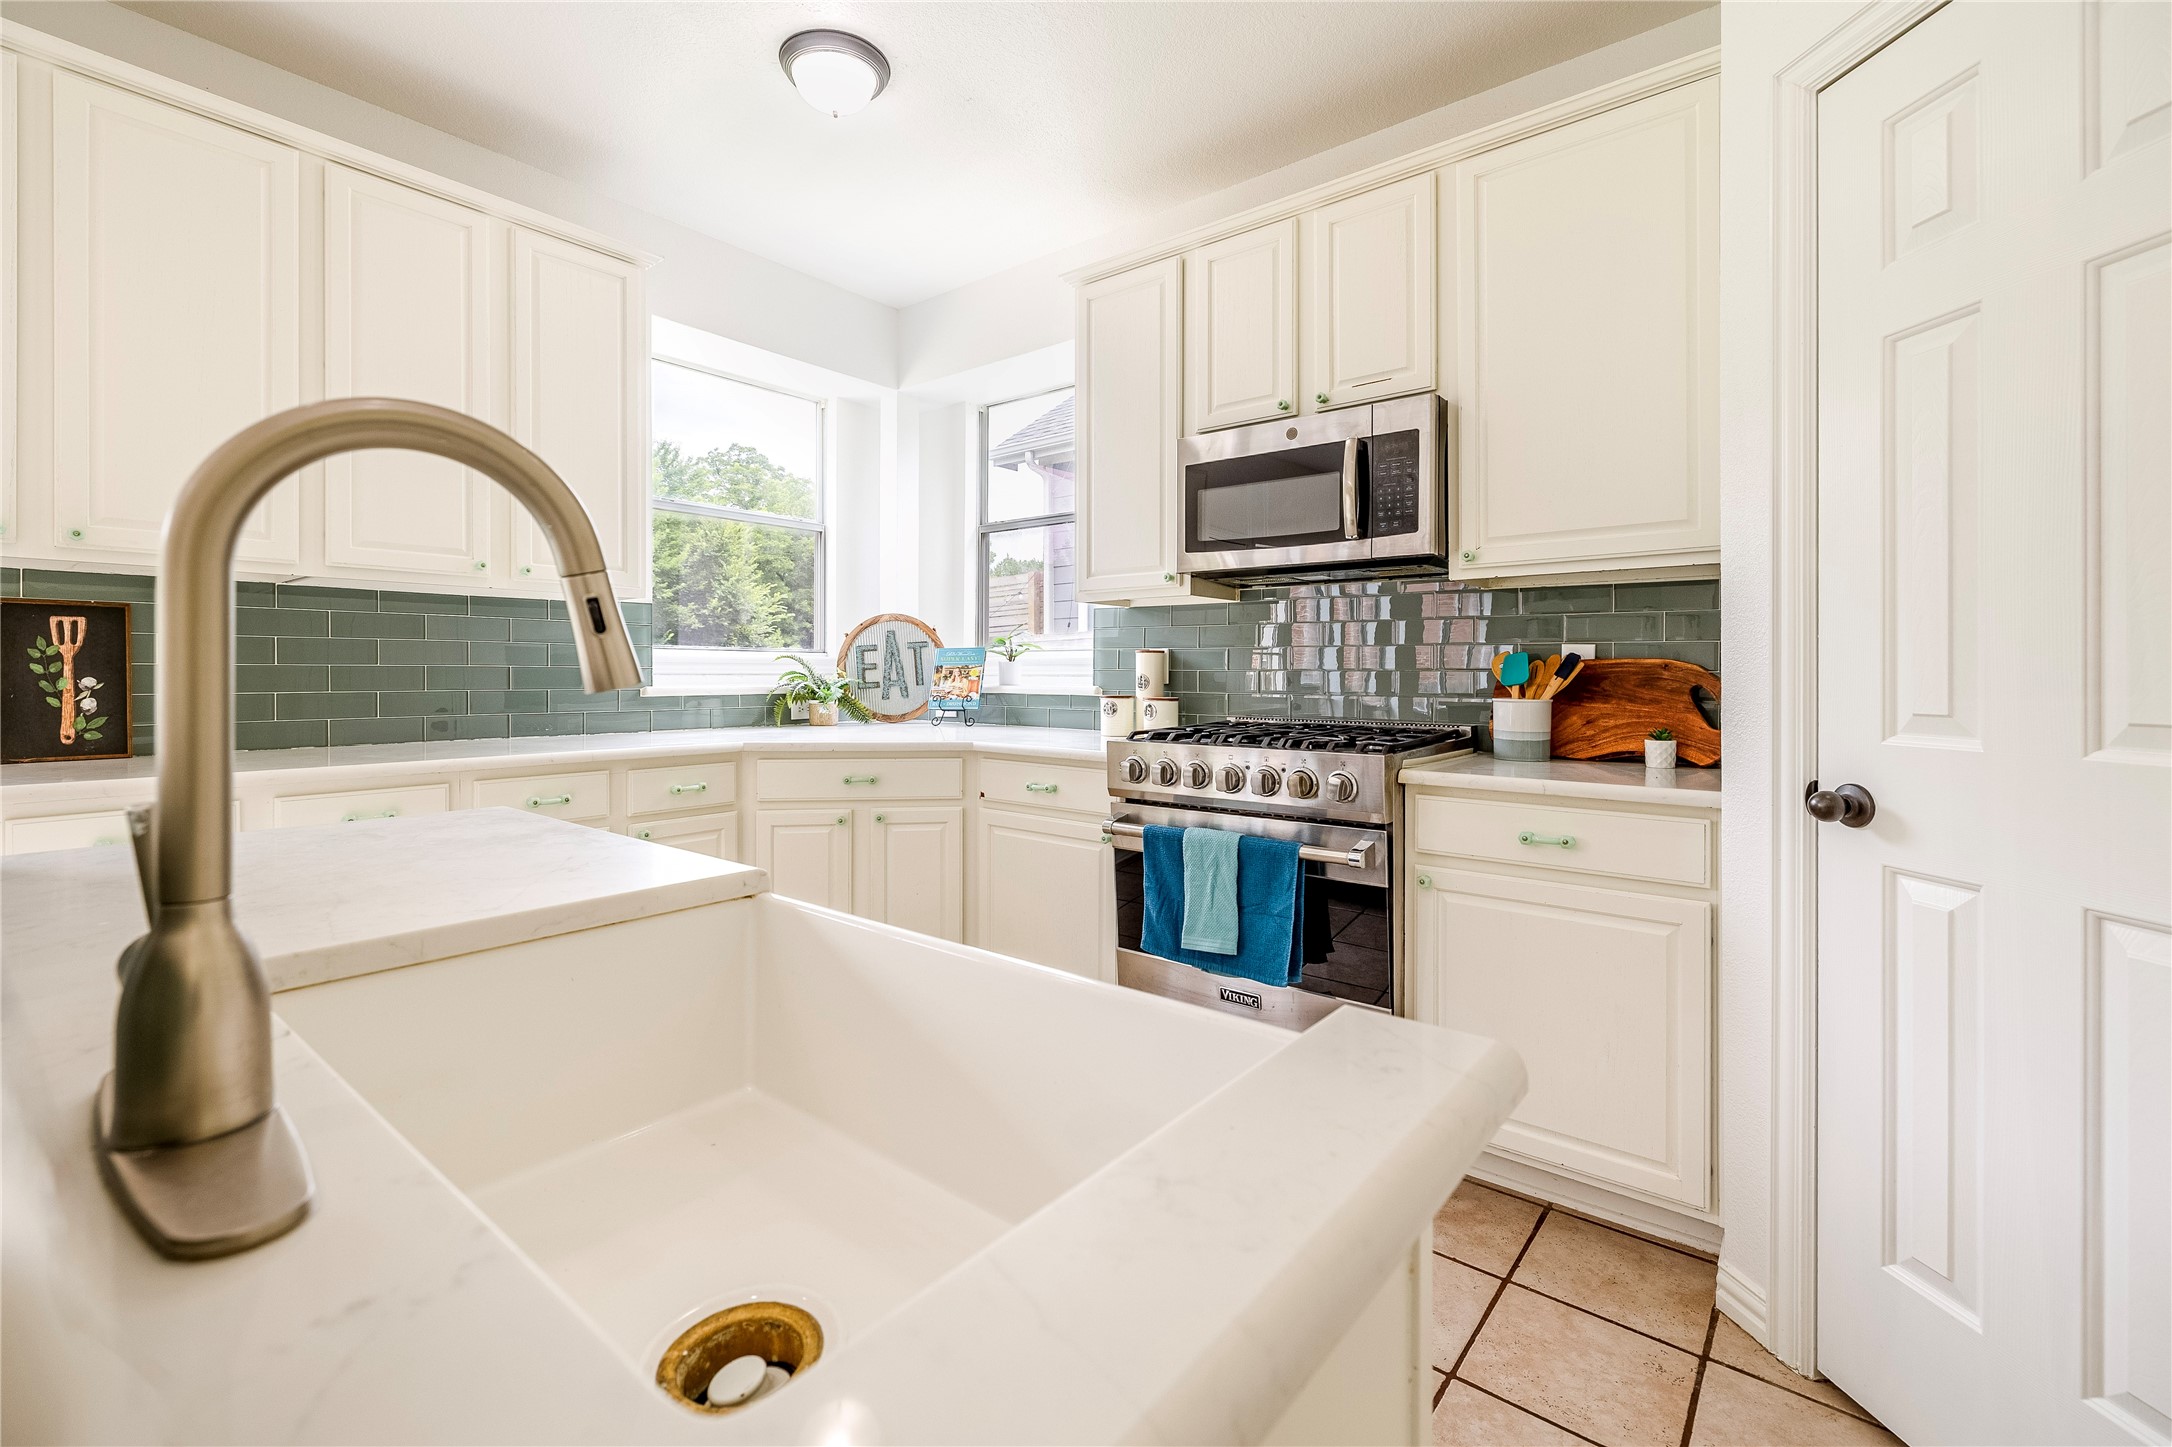
    • Kitchen with white cabinets, green tile backsplash, farmhouse sink, and stainless steel range. Sold

      Price Upon Request

      2118 Harvest Run, Garland, TX 75040

      • 5 Beds
      • 4 Baths
      • 3,438 Sq.Ft.
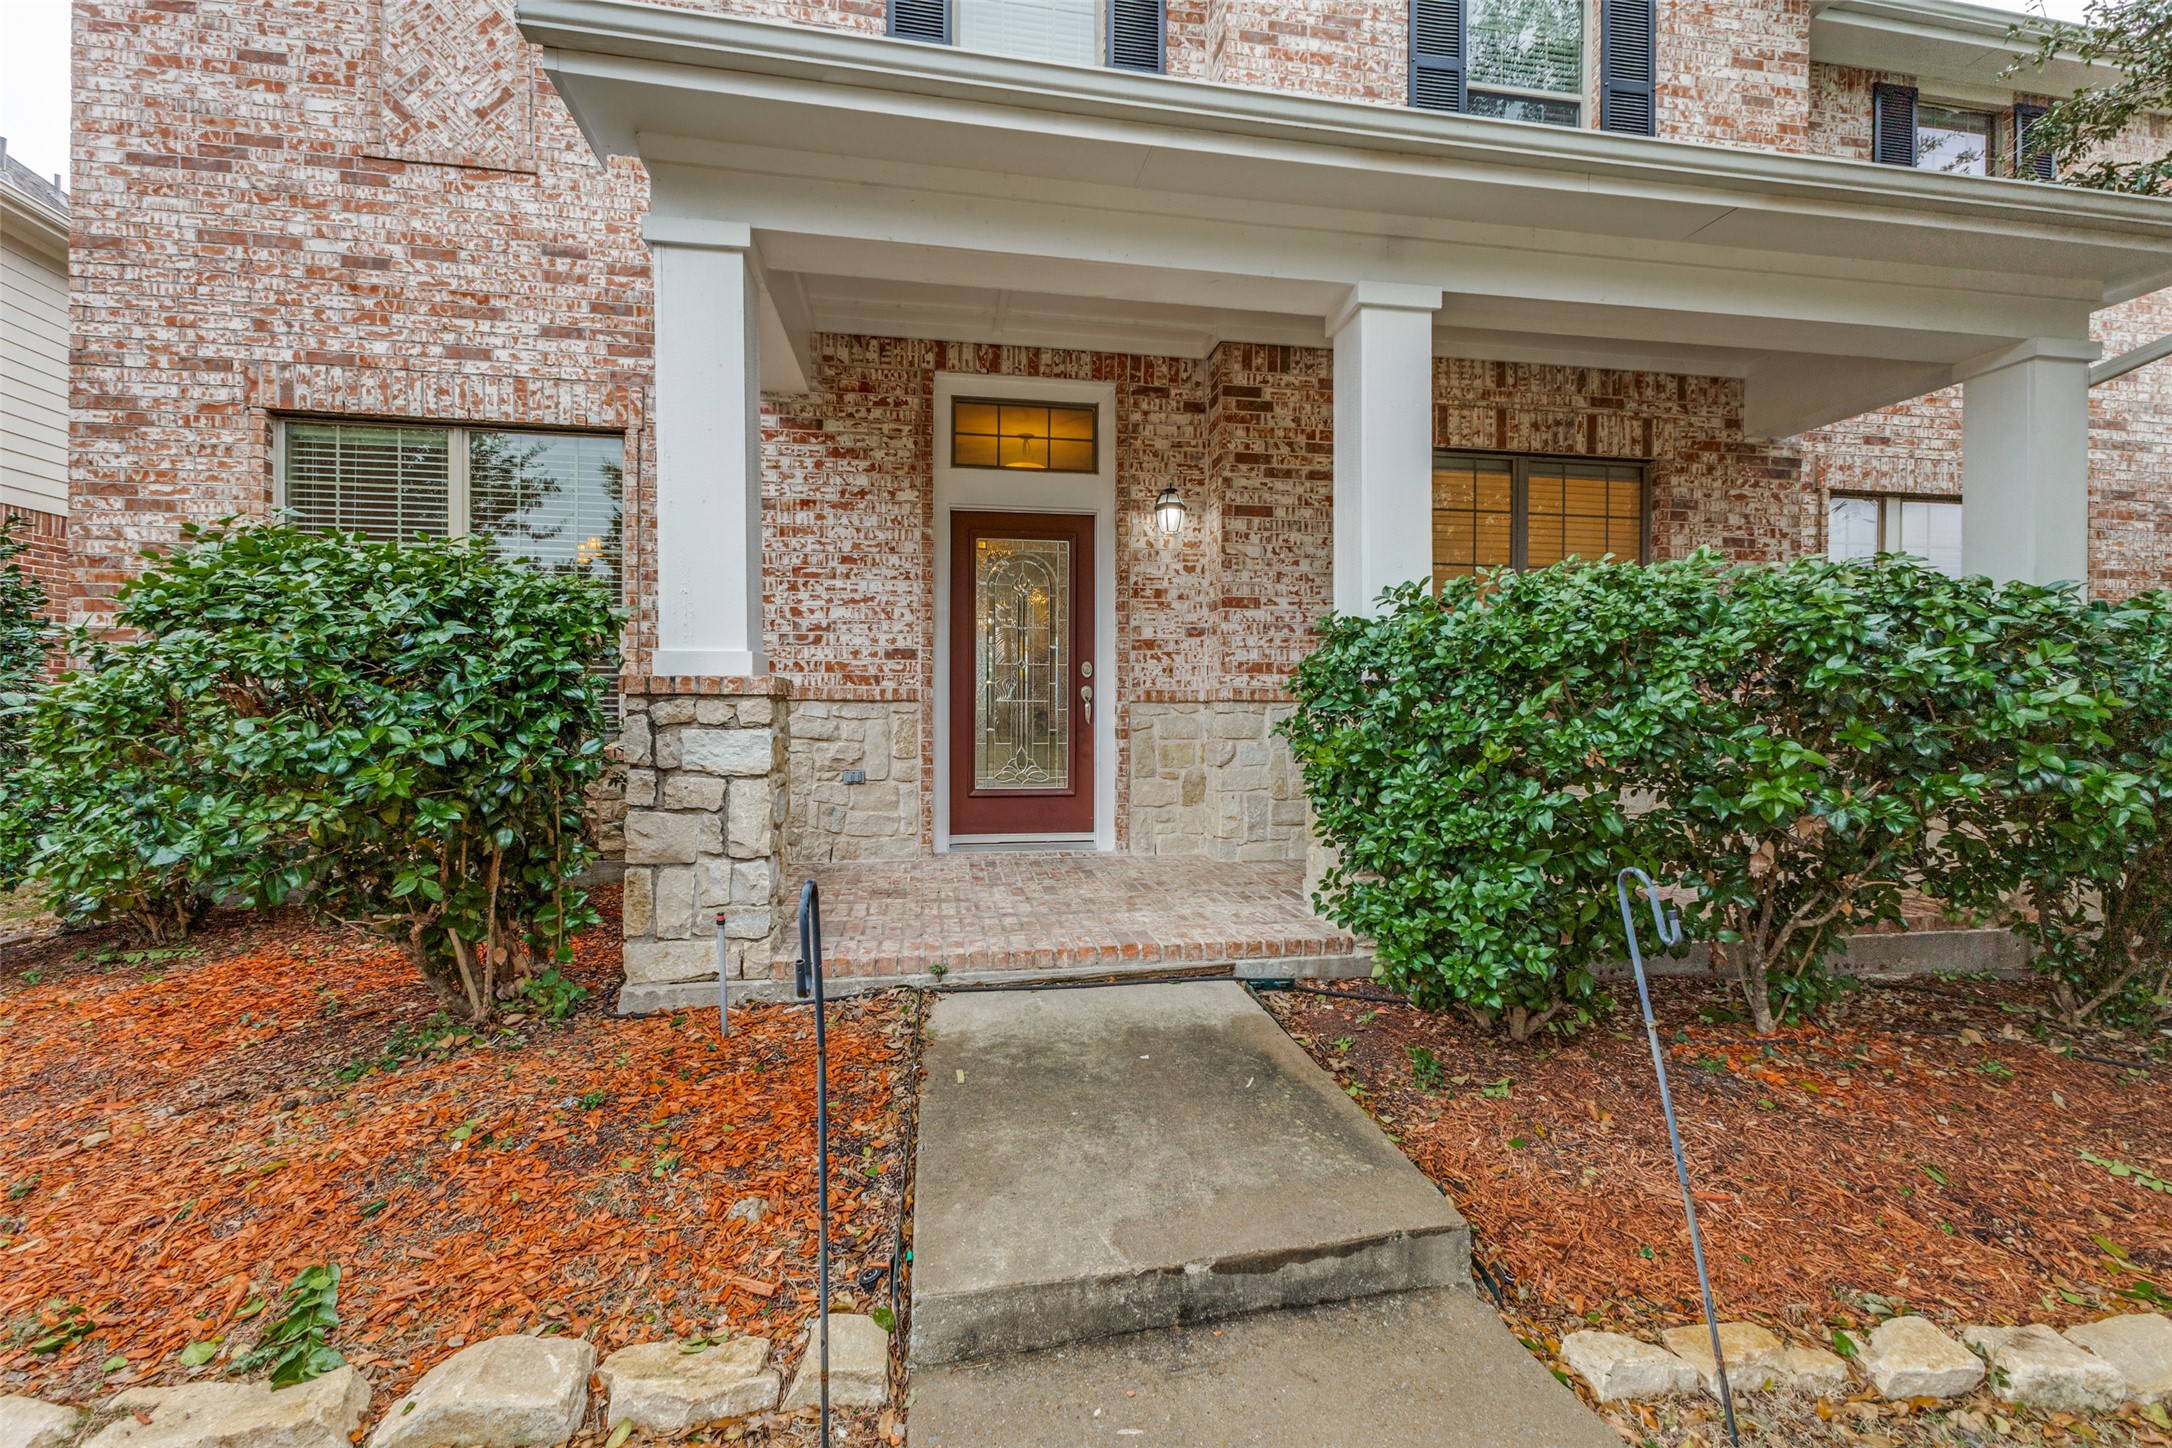
    • Brick home entrance with a covered porch, white columns, and a decorative glass front door. For Sale

      $489,999

      4414 Meadowview Lane, Sachse, TX 75048

      • 4 Beds
      • 4 Baths
      • 2,940 Sq.Ft.
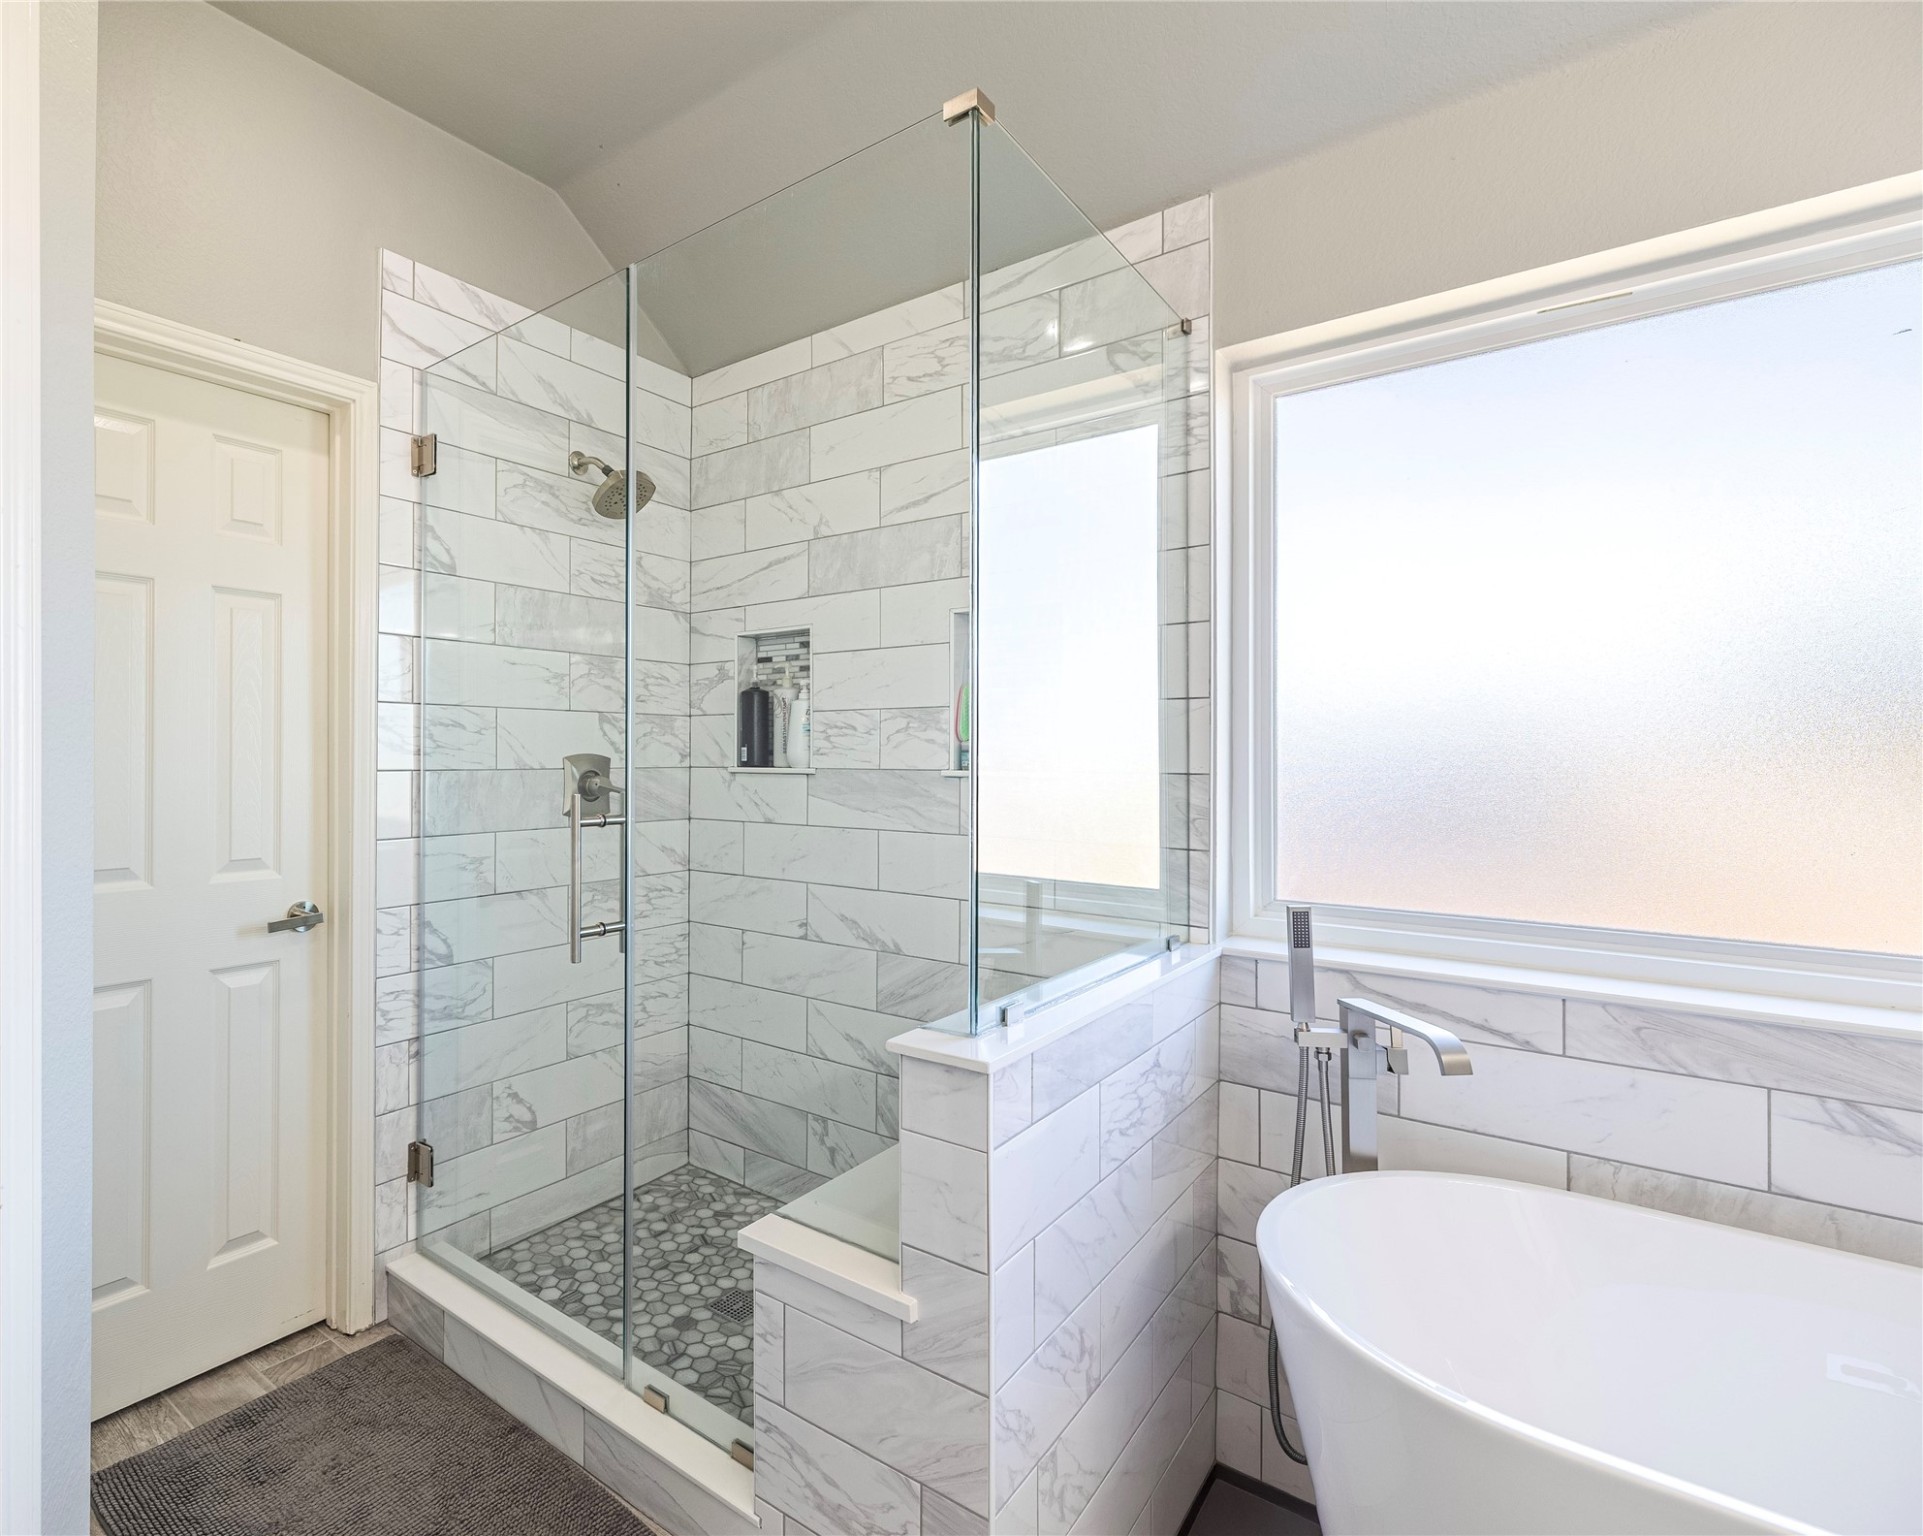
    • Bathroom with a glass-enclosed marble-look shower and freestanding tub beneath a large window. Sold

      Price Upon Request

      6203 Meadowcrest Lane, Sachse, TX 75048

      • 4 Beds
      • 3 Baths
      • 2,627 Sq.Ft.
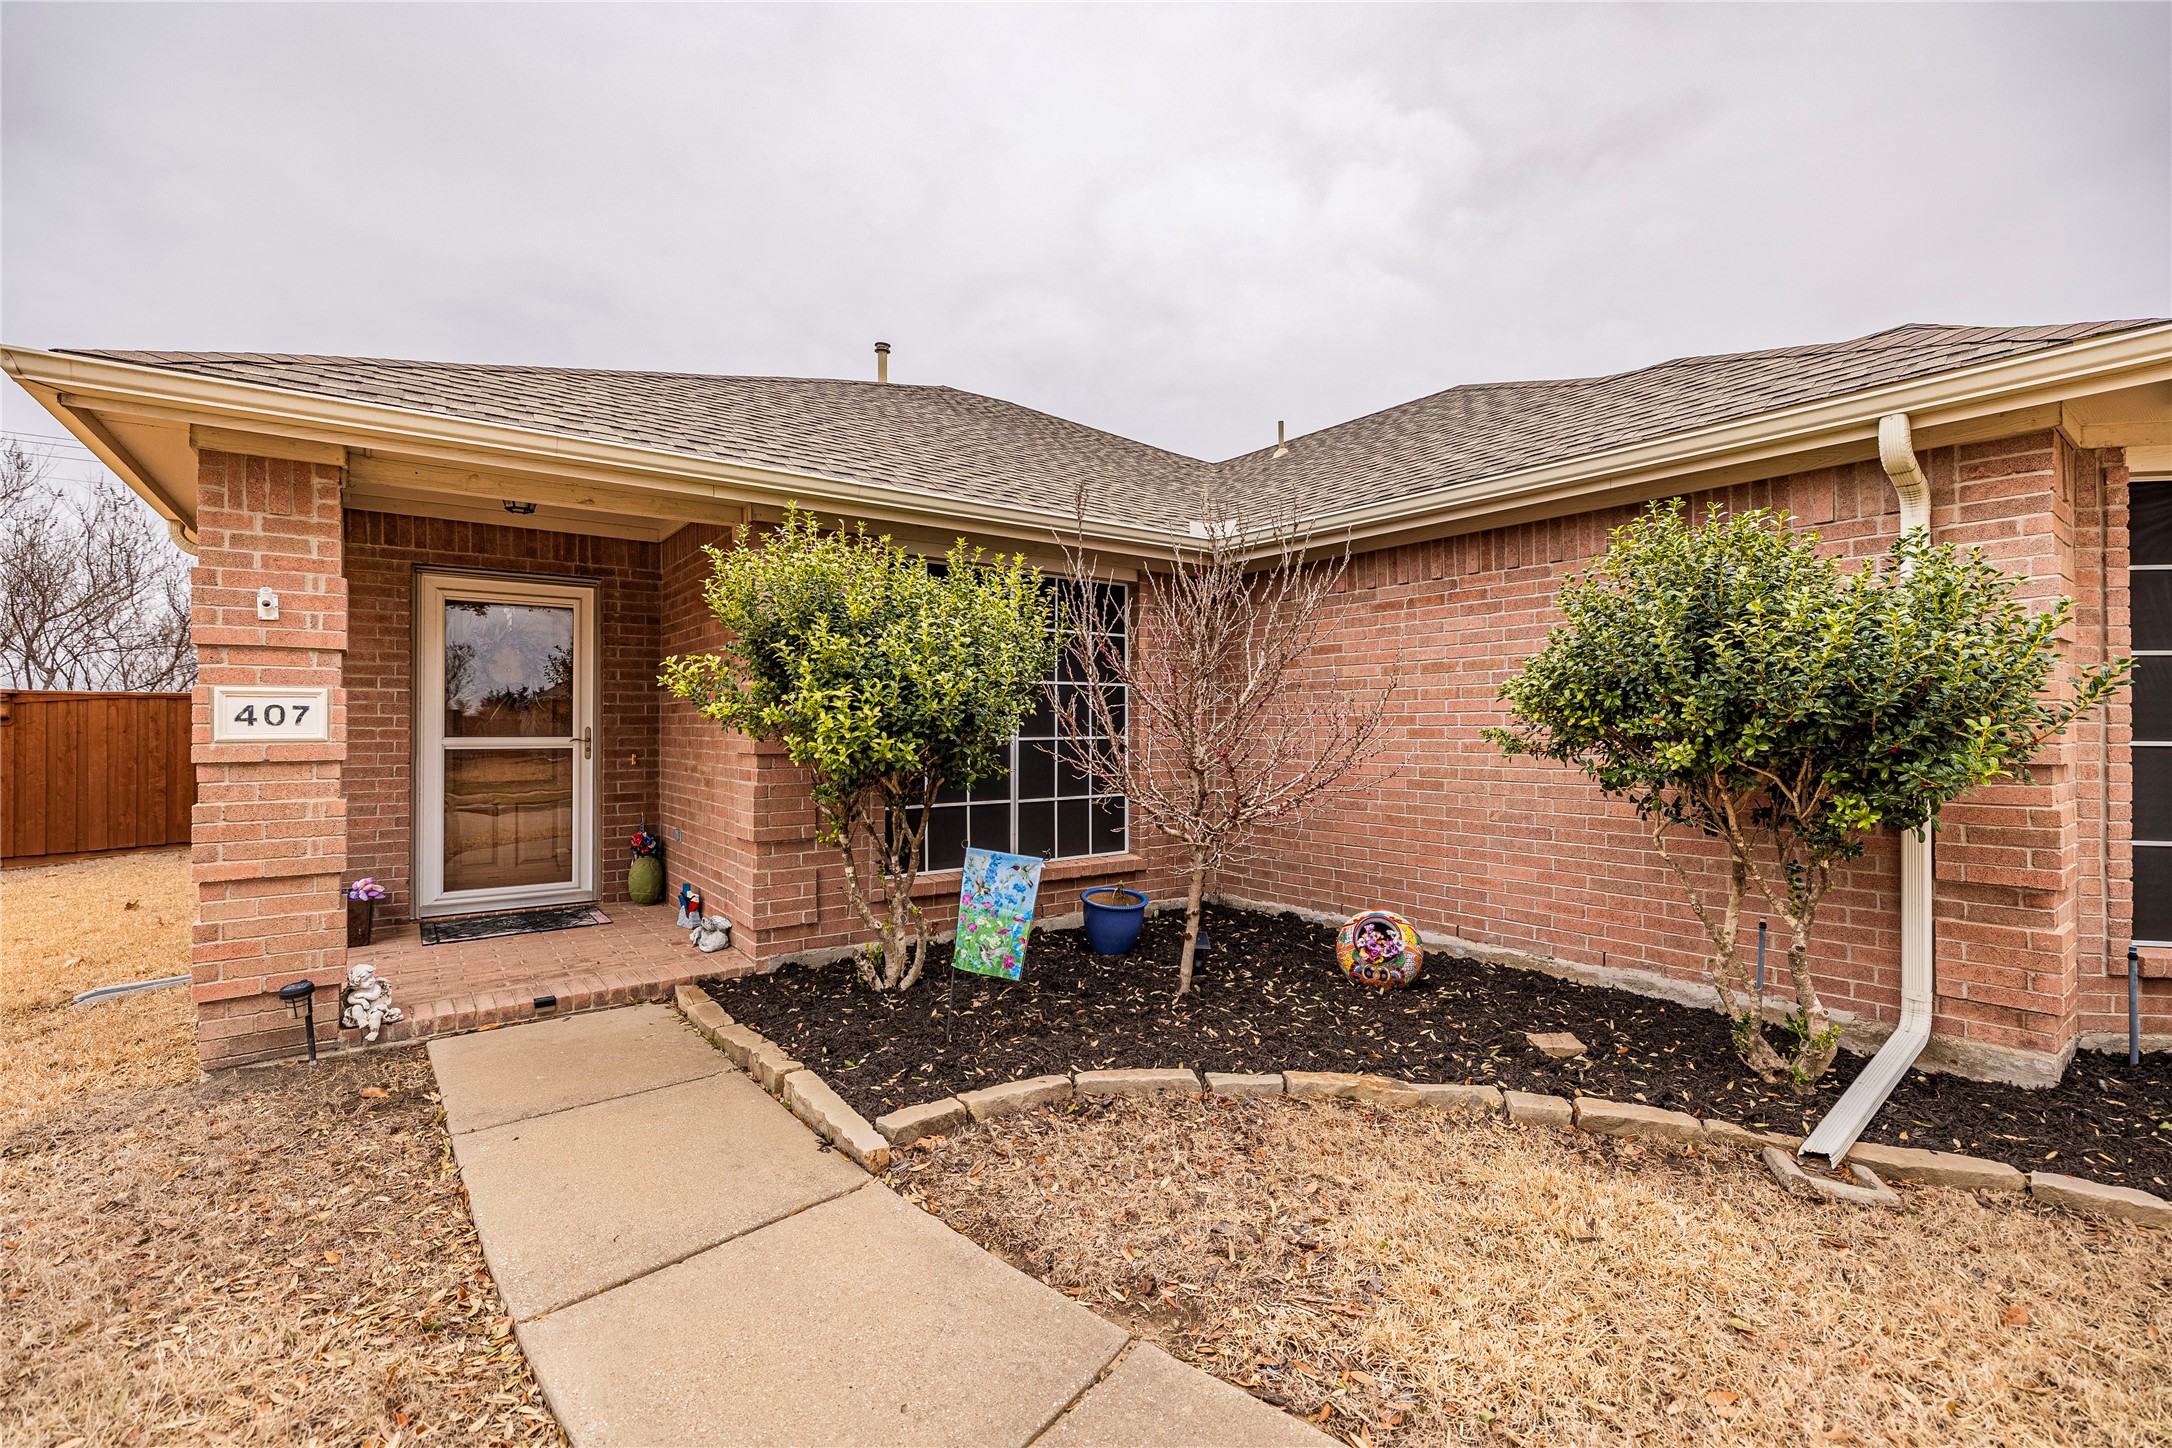
    • Brick home at 407 Sagebrush Trail with a covered entry and front garden. Sold

      Price Upon Request

      407 Sagebrush Trail, Murphy, TX 75094

      • 3 Beds
      • 2 Baths
      • 1,982 Sq.Ft.
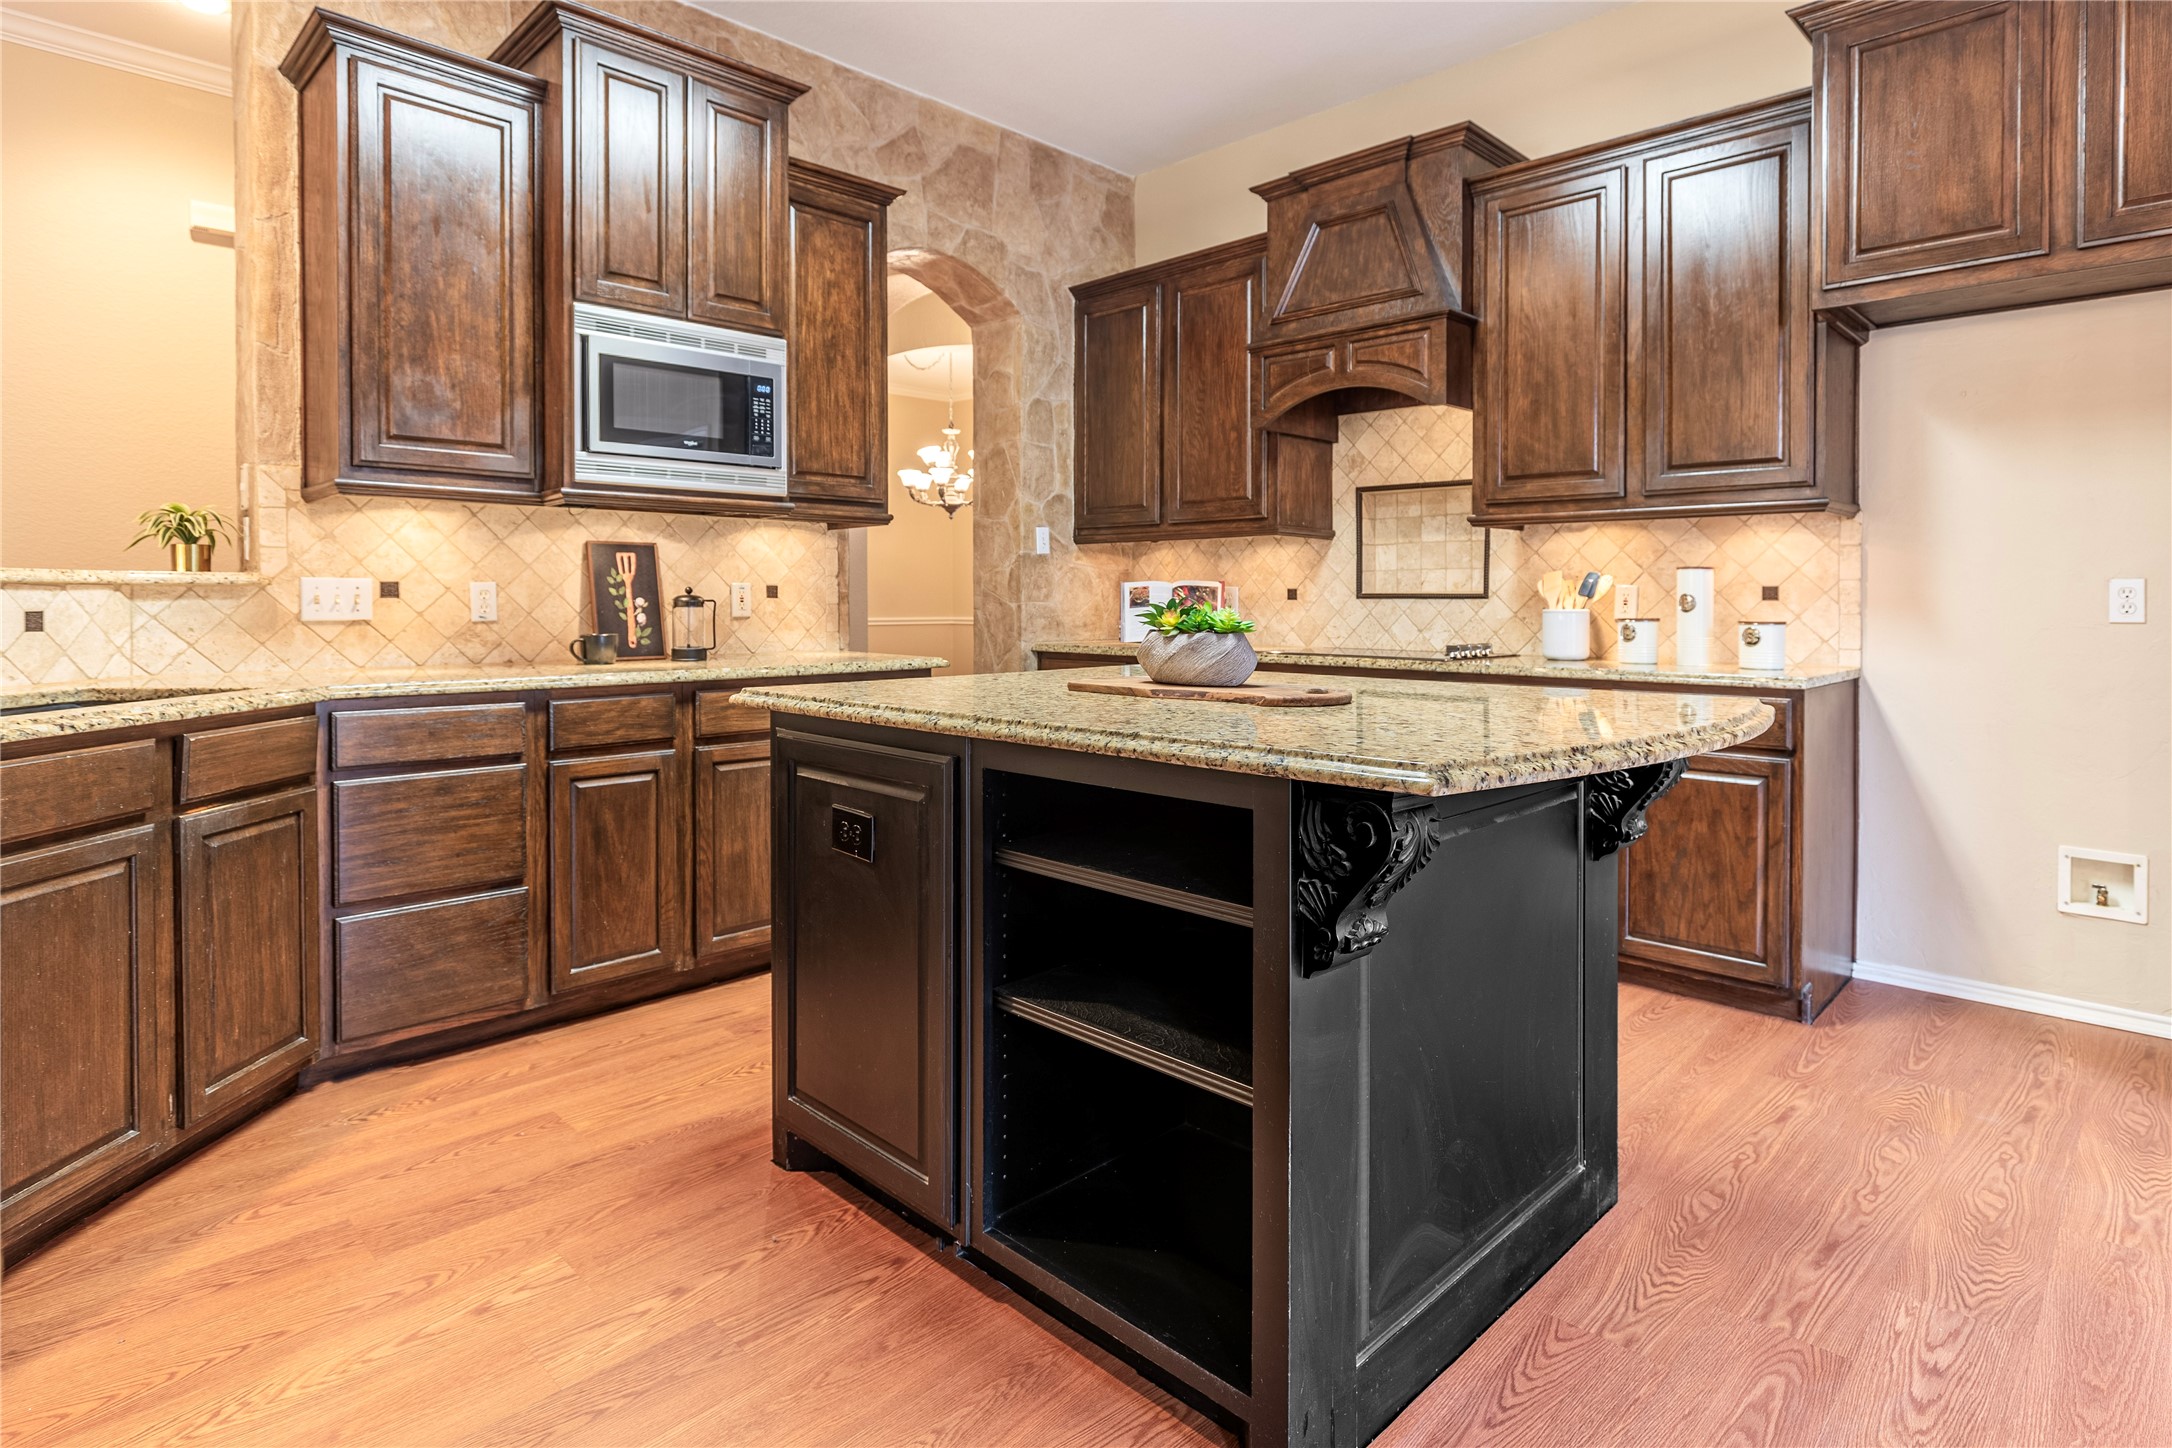
    • Kitchen with dark wood cabinetry, granite island, tiled backsplash, and a stone archway. Sold

      Price Upon Request

      5905 Meadowcrest Lane, Sachse, TX 75048

      • 4 Beds
      • 2 Baths
      • 2,955 Sq.Ft.
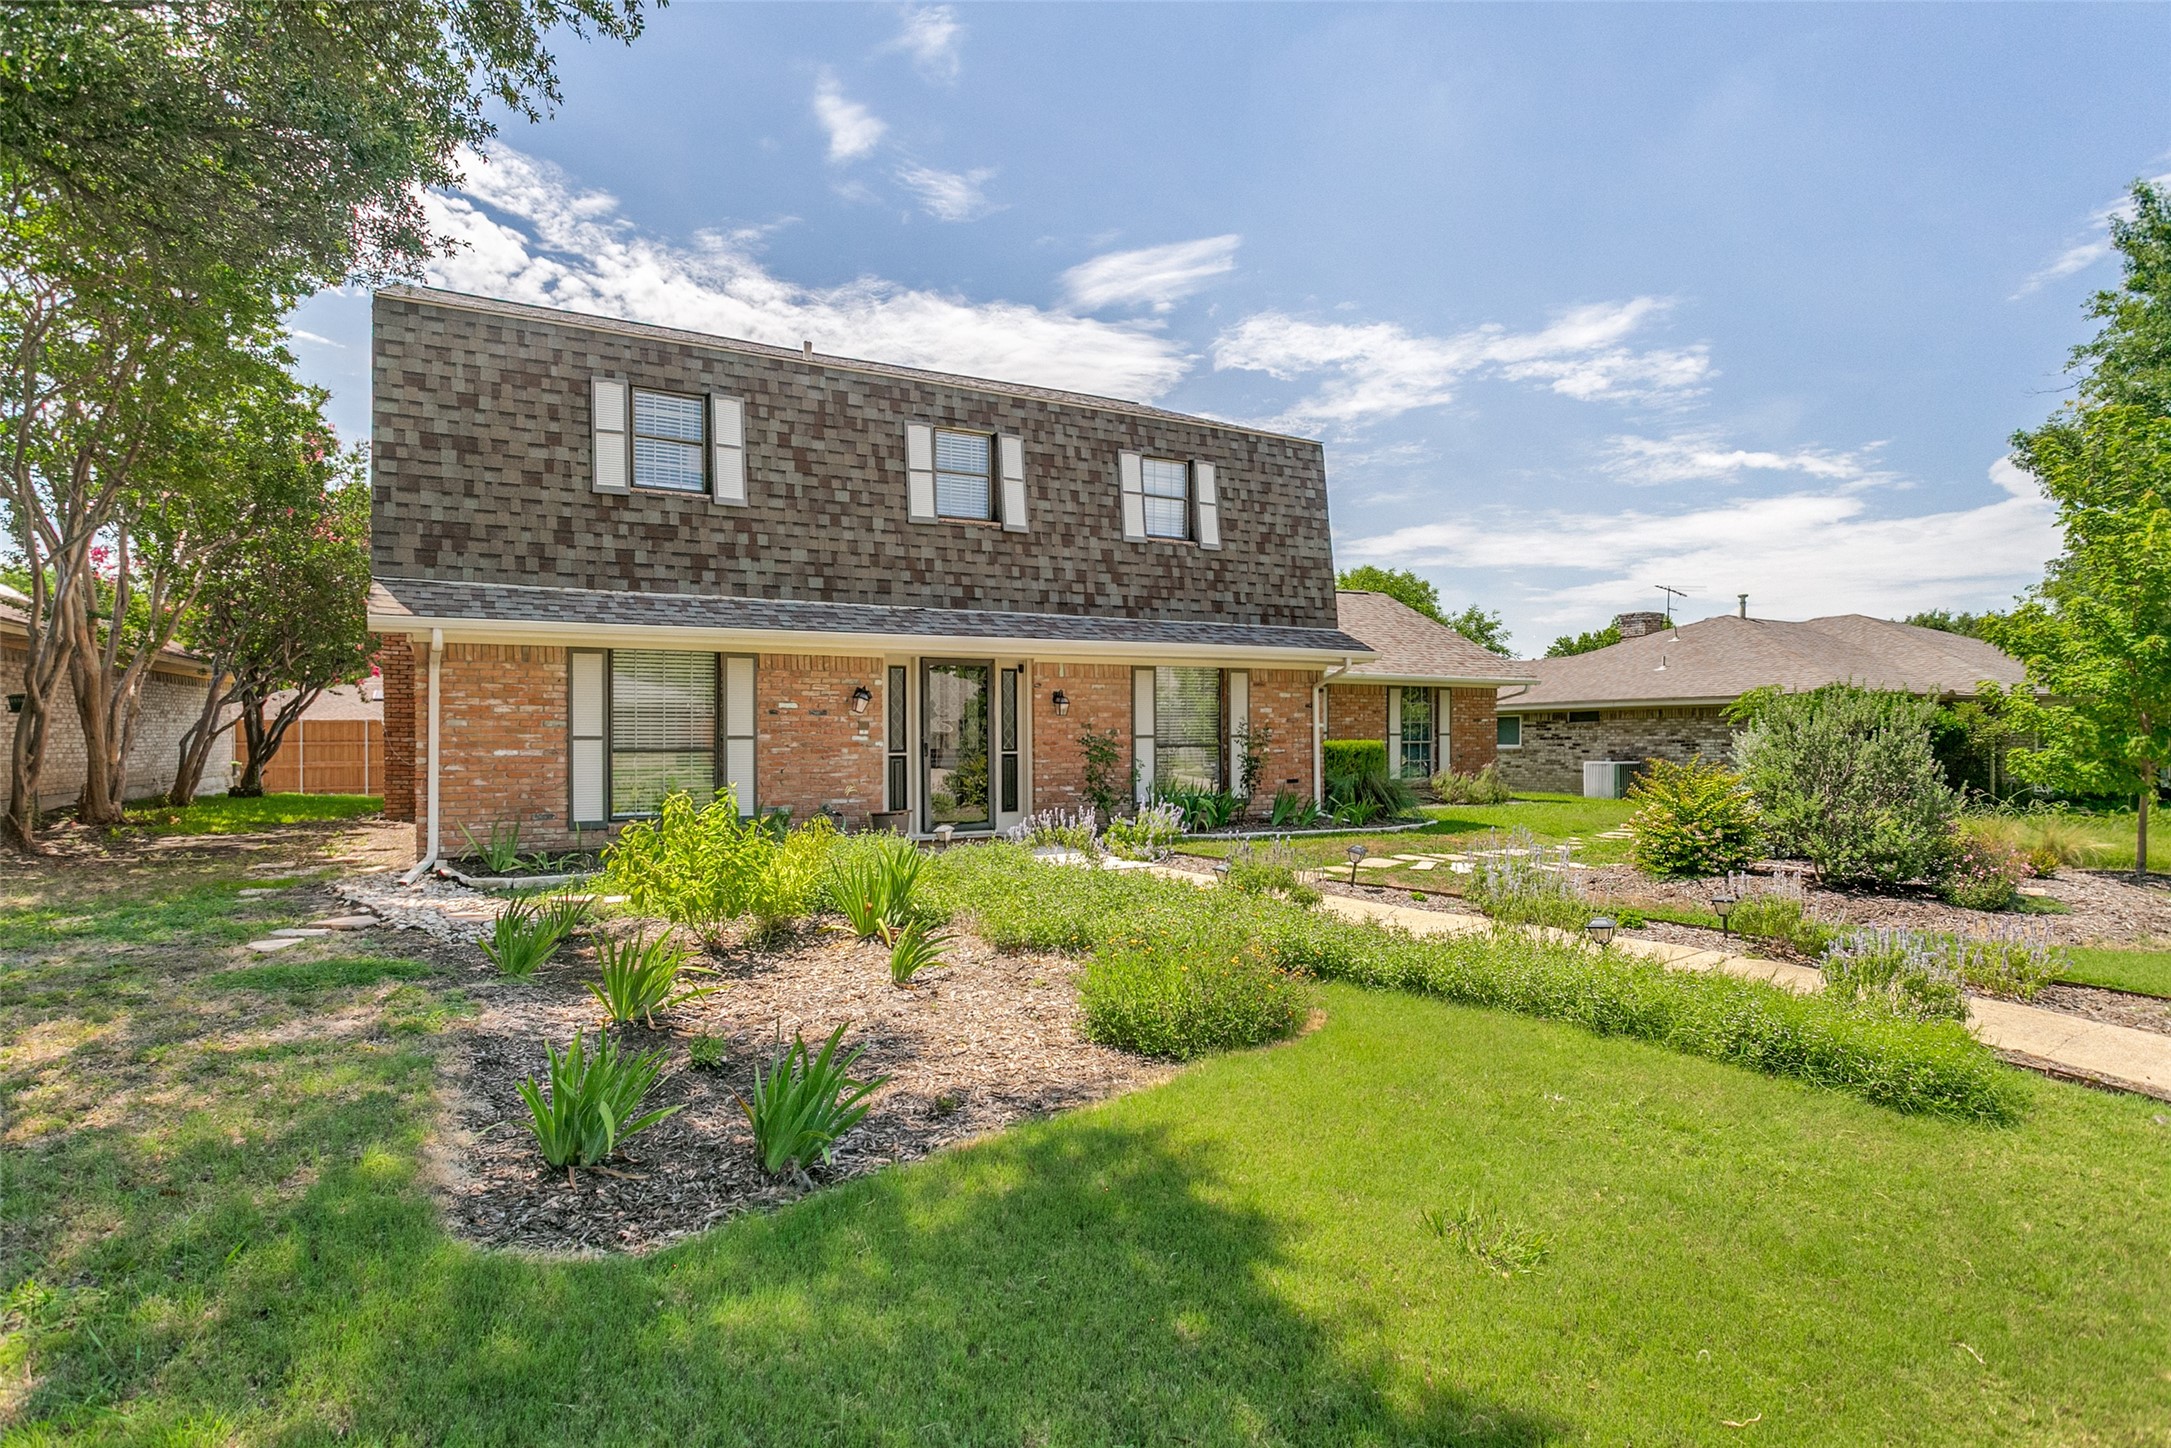
    • Two-story brick house with a shingle upper facade and landscaped garden beds. Sold

      Price Upon Request

      2416 Heather Hill Lane, Plano, TX 75075

      • 4 Beds
      • 3 Baths
      • 2,316 Sq.Ft.
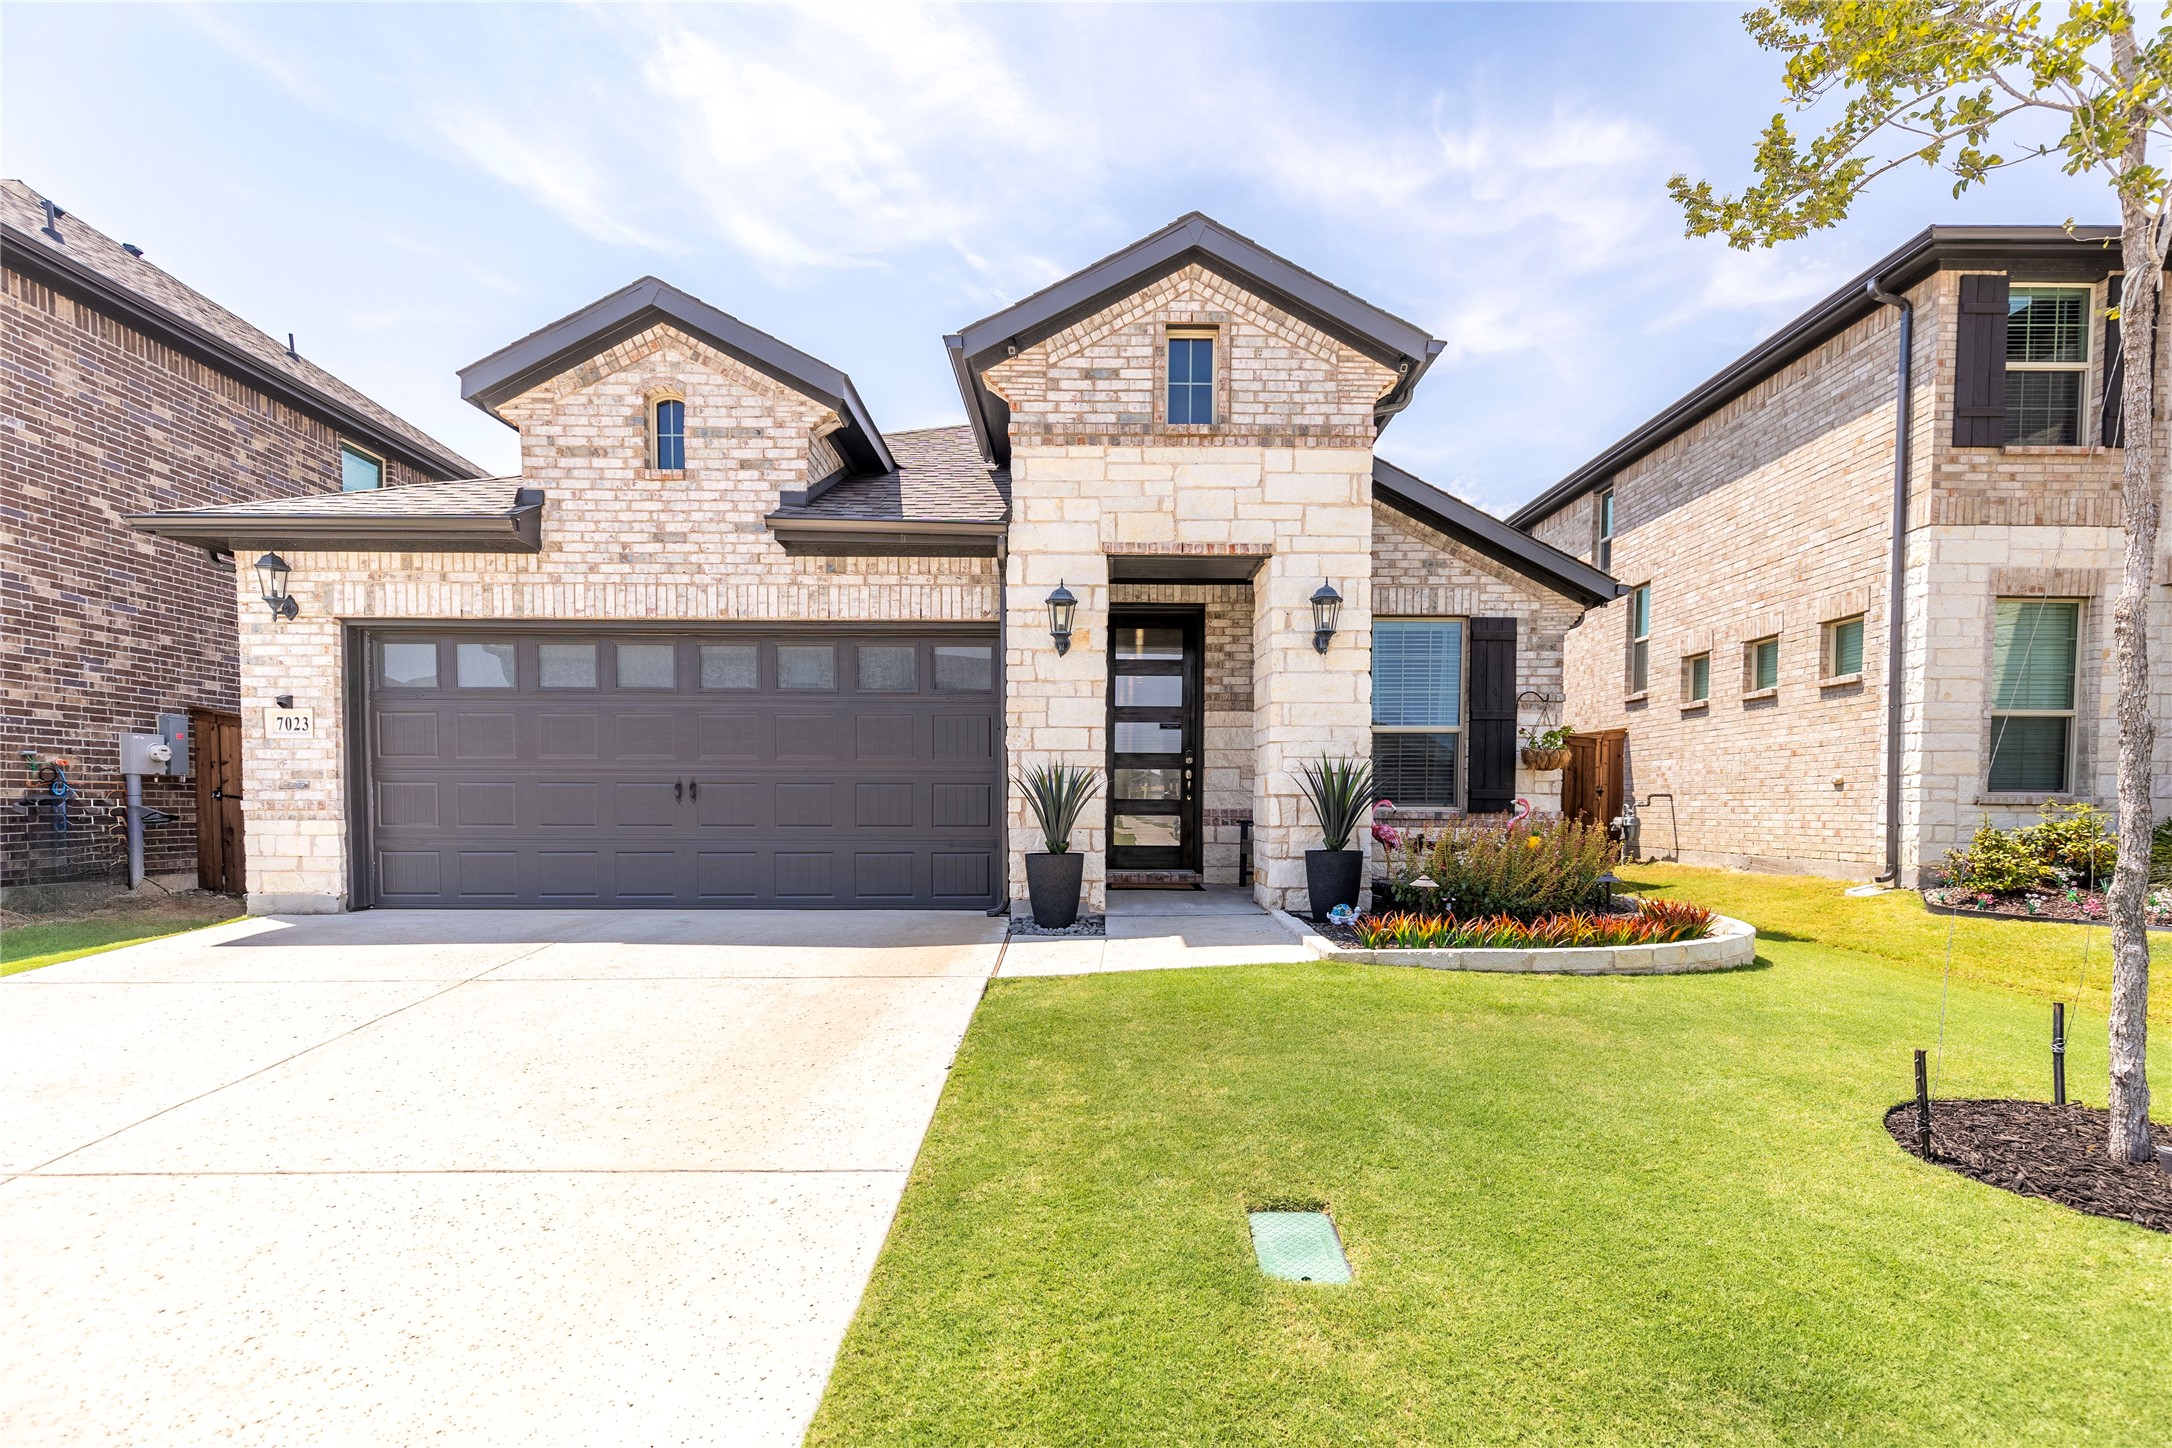
    • Two-story brick home with a double garage, landscaped flower beds, and a broad front lawn. Sold

      Price Upon Request

      7023 Covey Court, Sachse, TX 75048

      • 3 Beds
      • 2 Baths
      • 1,722 Sq.Ft.
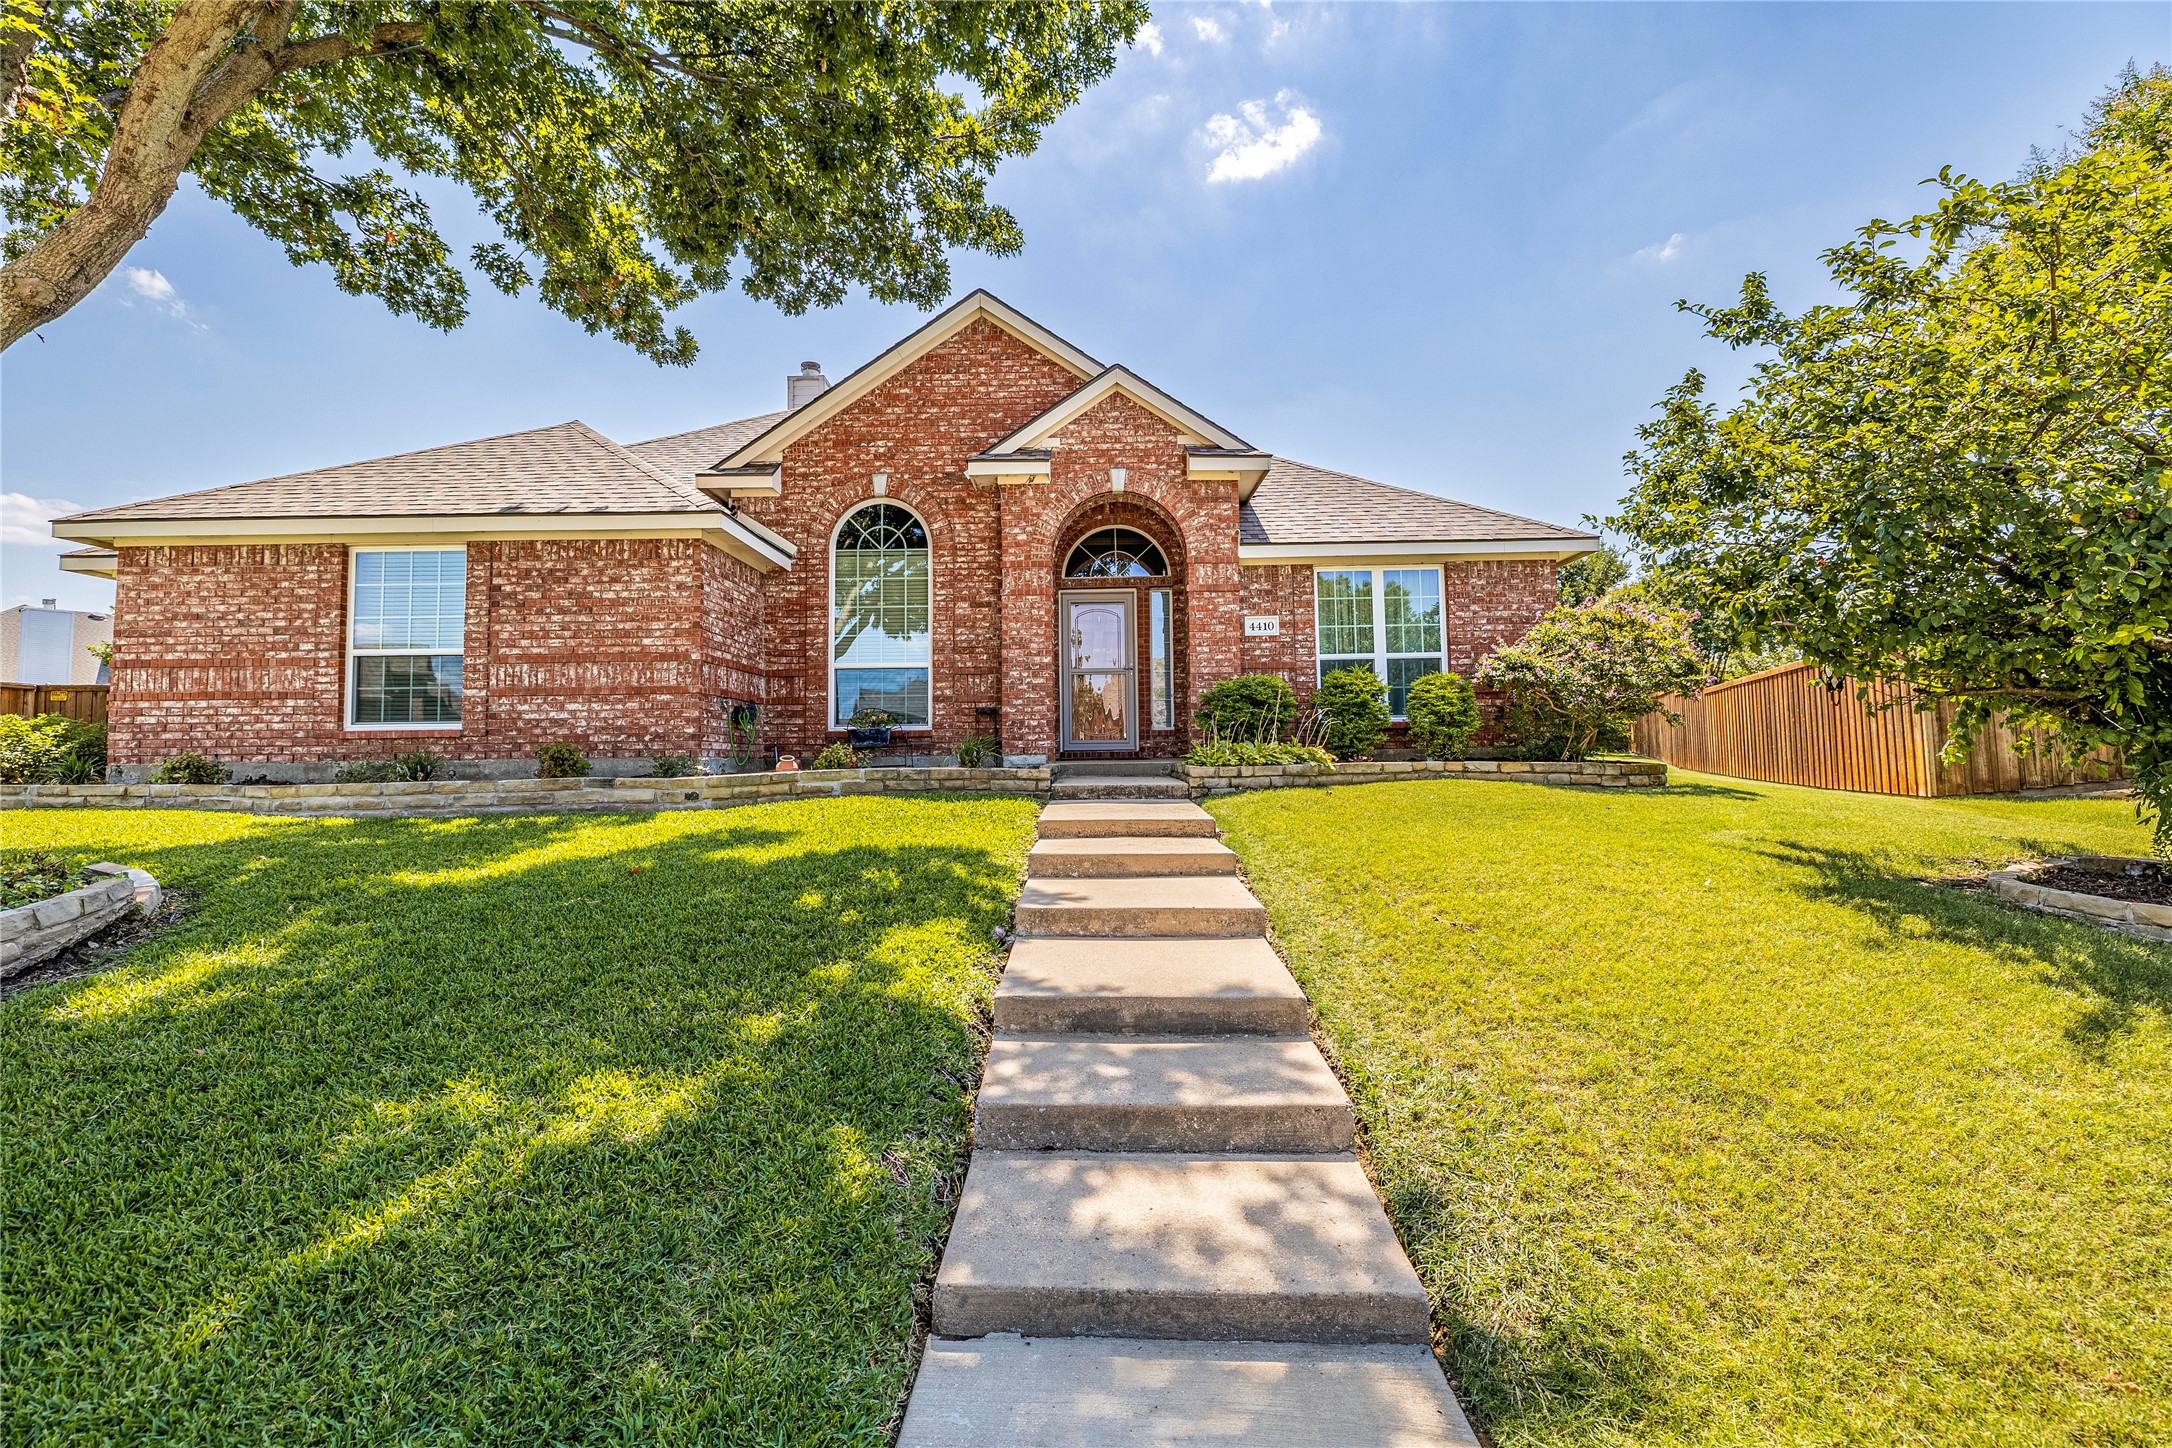
    • Red brick house with an arched entry, broad green lawn, and walkway to the front door. Sold

      Price Upon Request

      4410 Harvest Lane, Sachse, TX 75048

      • 3 Beds
      • 3 Baths
      • 2,295 Sq.Ft.
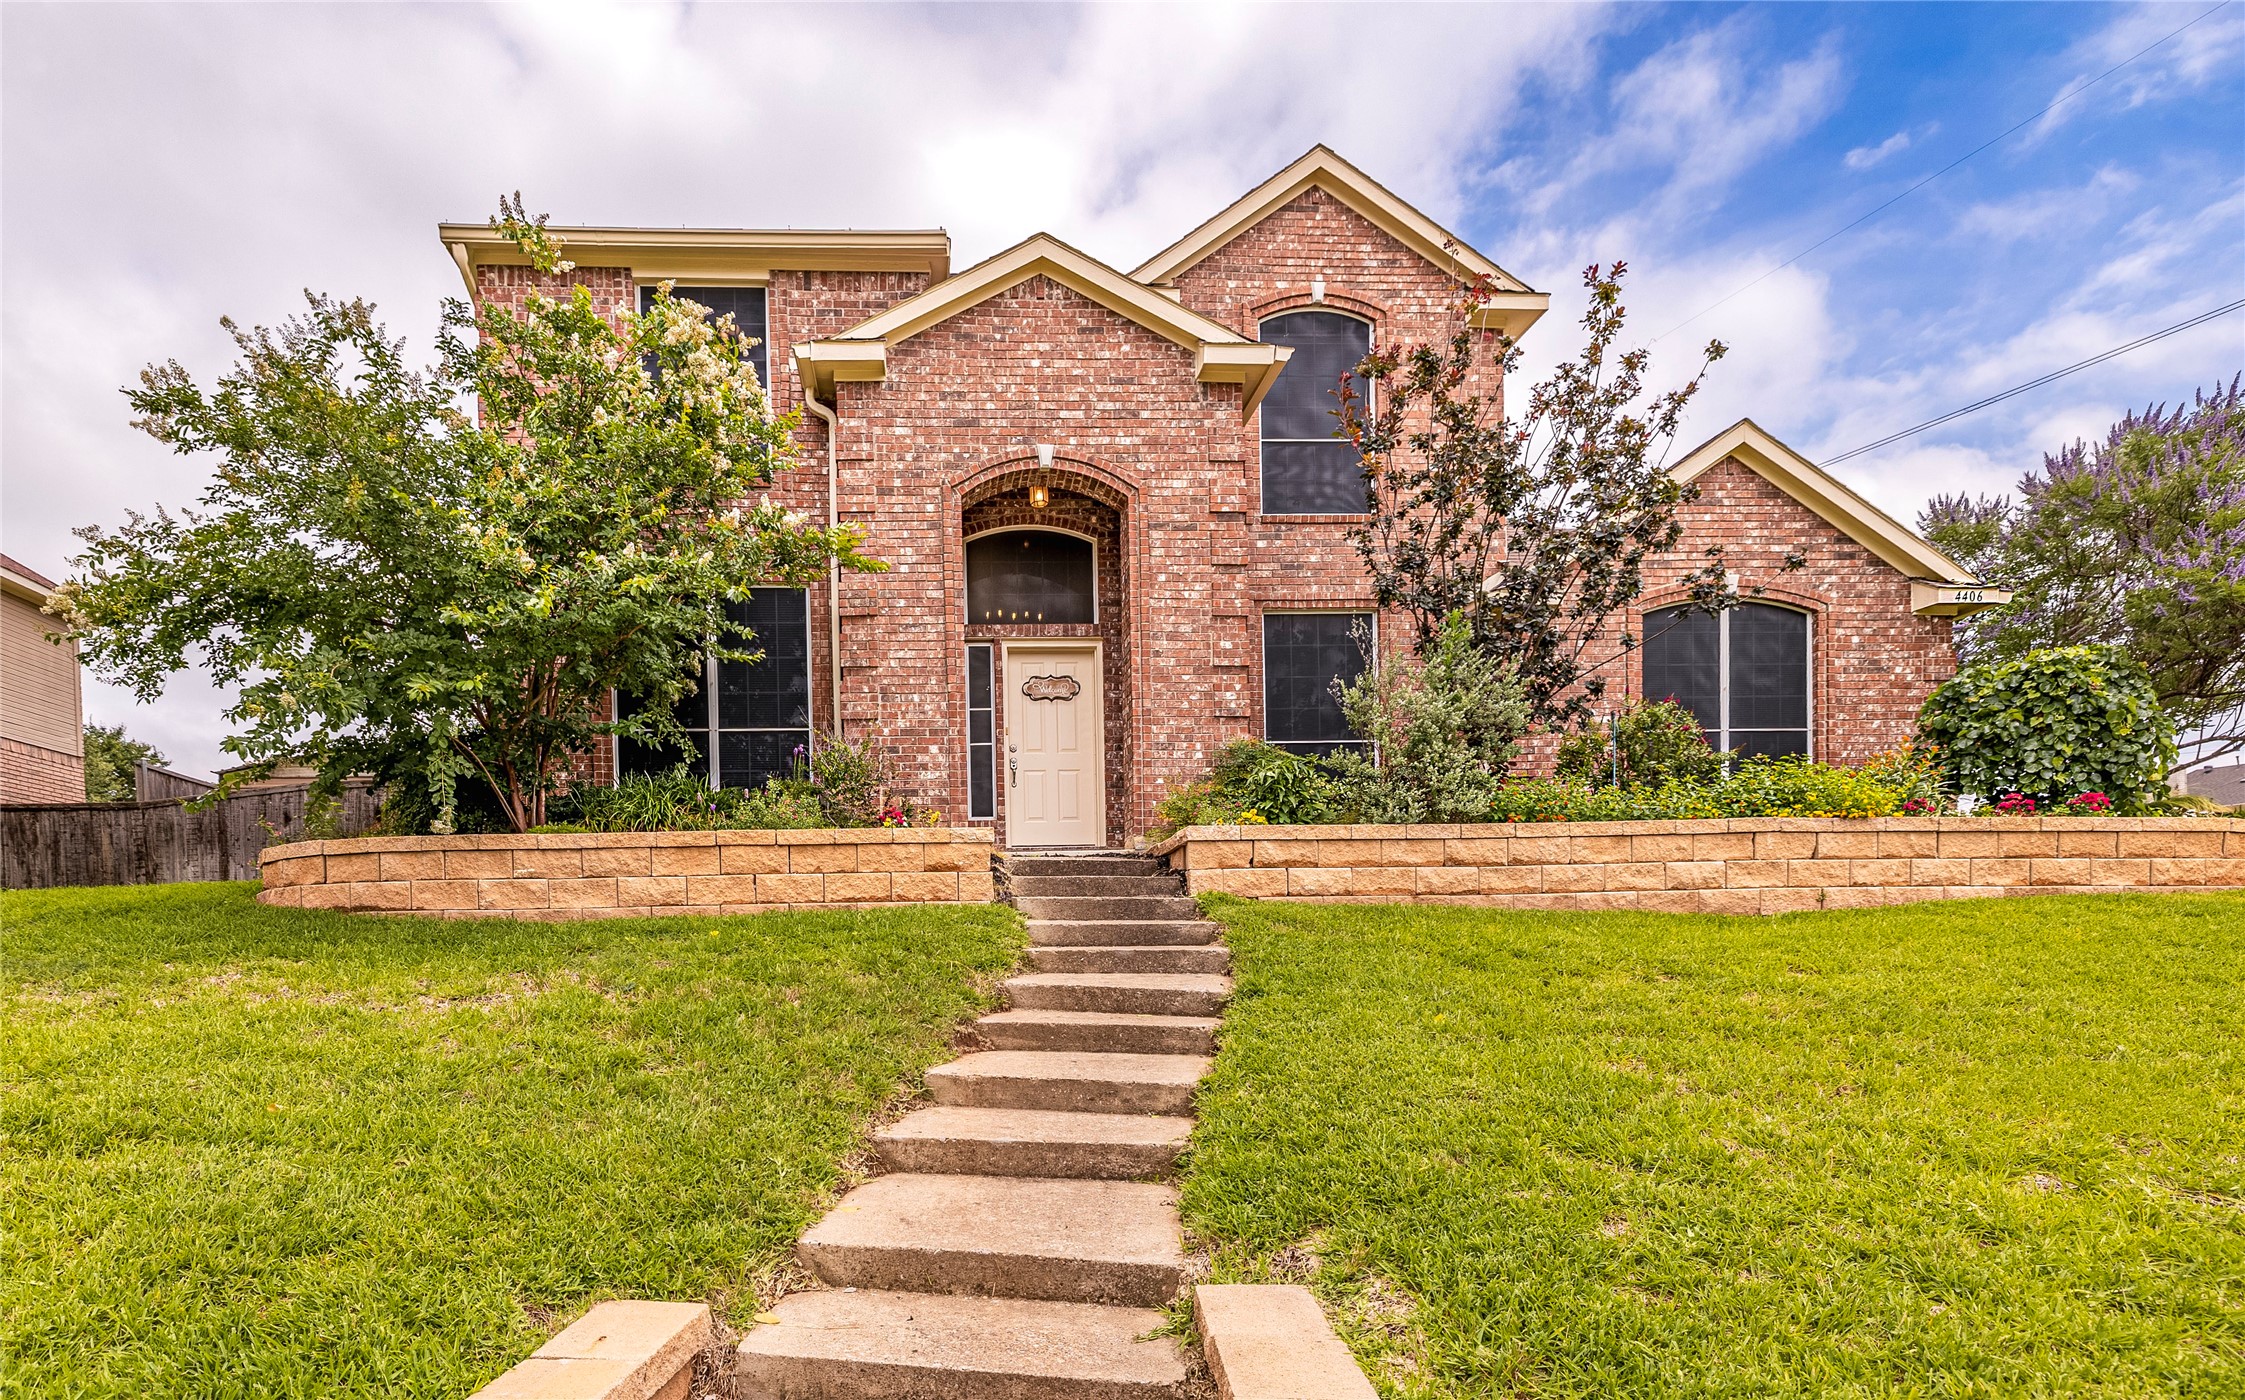
    • Two-story red brick house with a central entrance, landscaped yard, and steps leading up from the lawn. Sold

      Price Upon Request

      4406 Westcreek Lane, Sachse, TX 75048

      • 4 Beds
      • 3 Baths
      • 2,734 Sq.Ft.
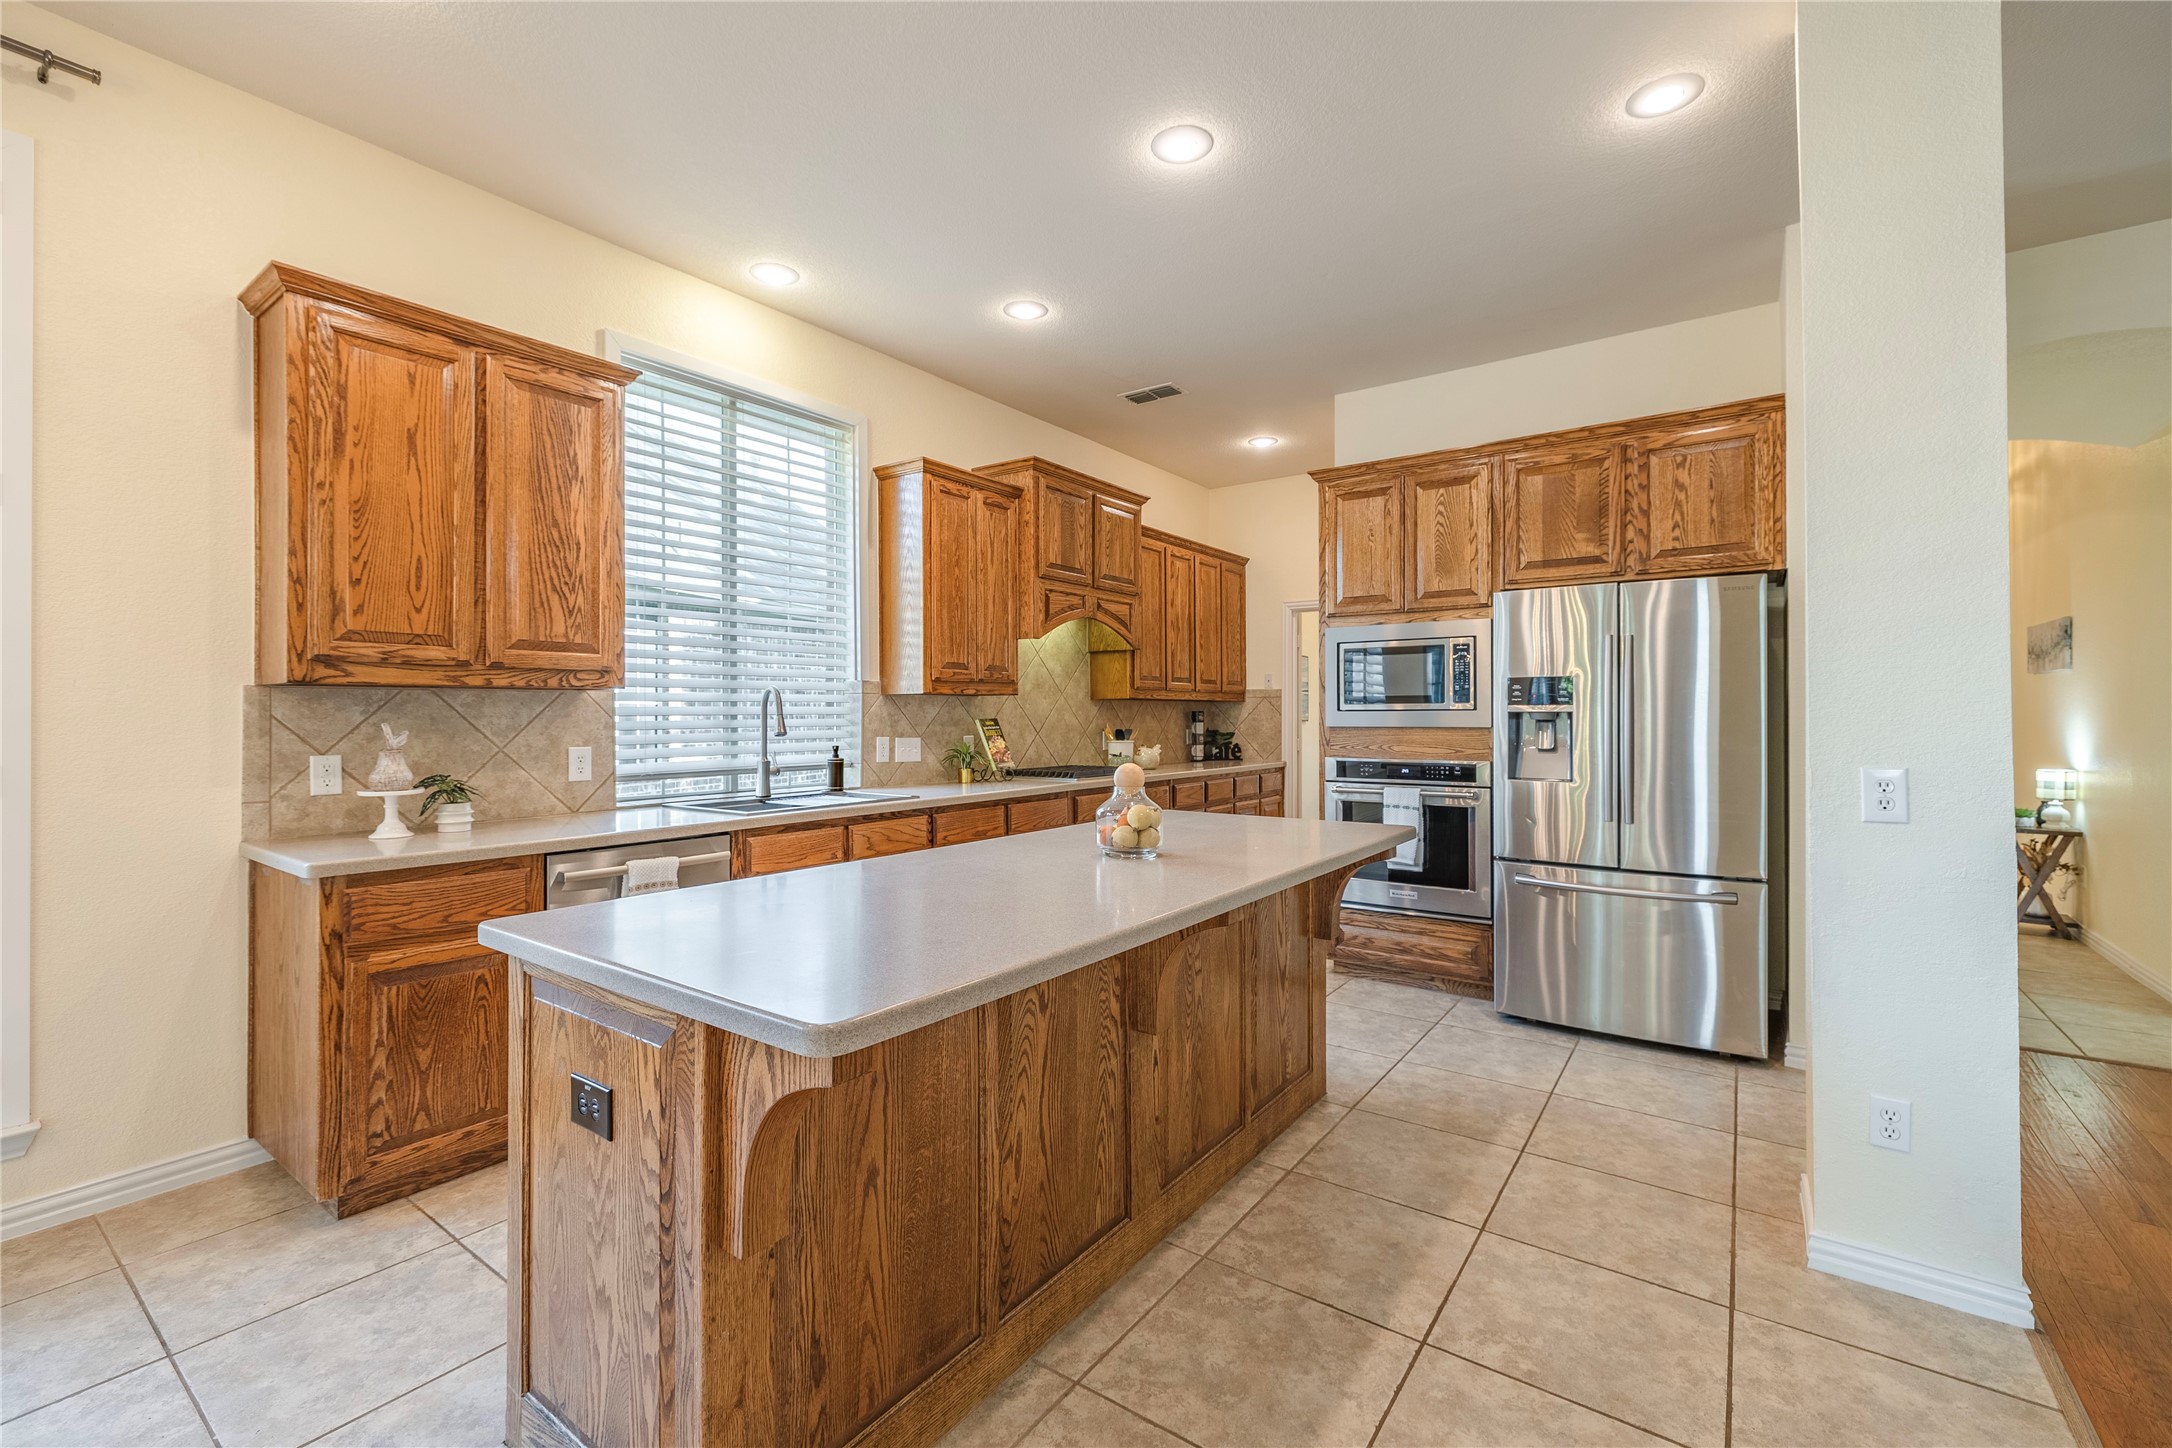
    • Kitchen with a large island, warm wood cabinets, and stainless steel appliances. Sold

      Price Upon Request

      6115 Crestridge Lane, Sachse, TX 75048

      • 4 Beds
      • 3 Baths
      • 2,601 Sq.Ft.
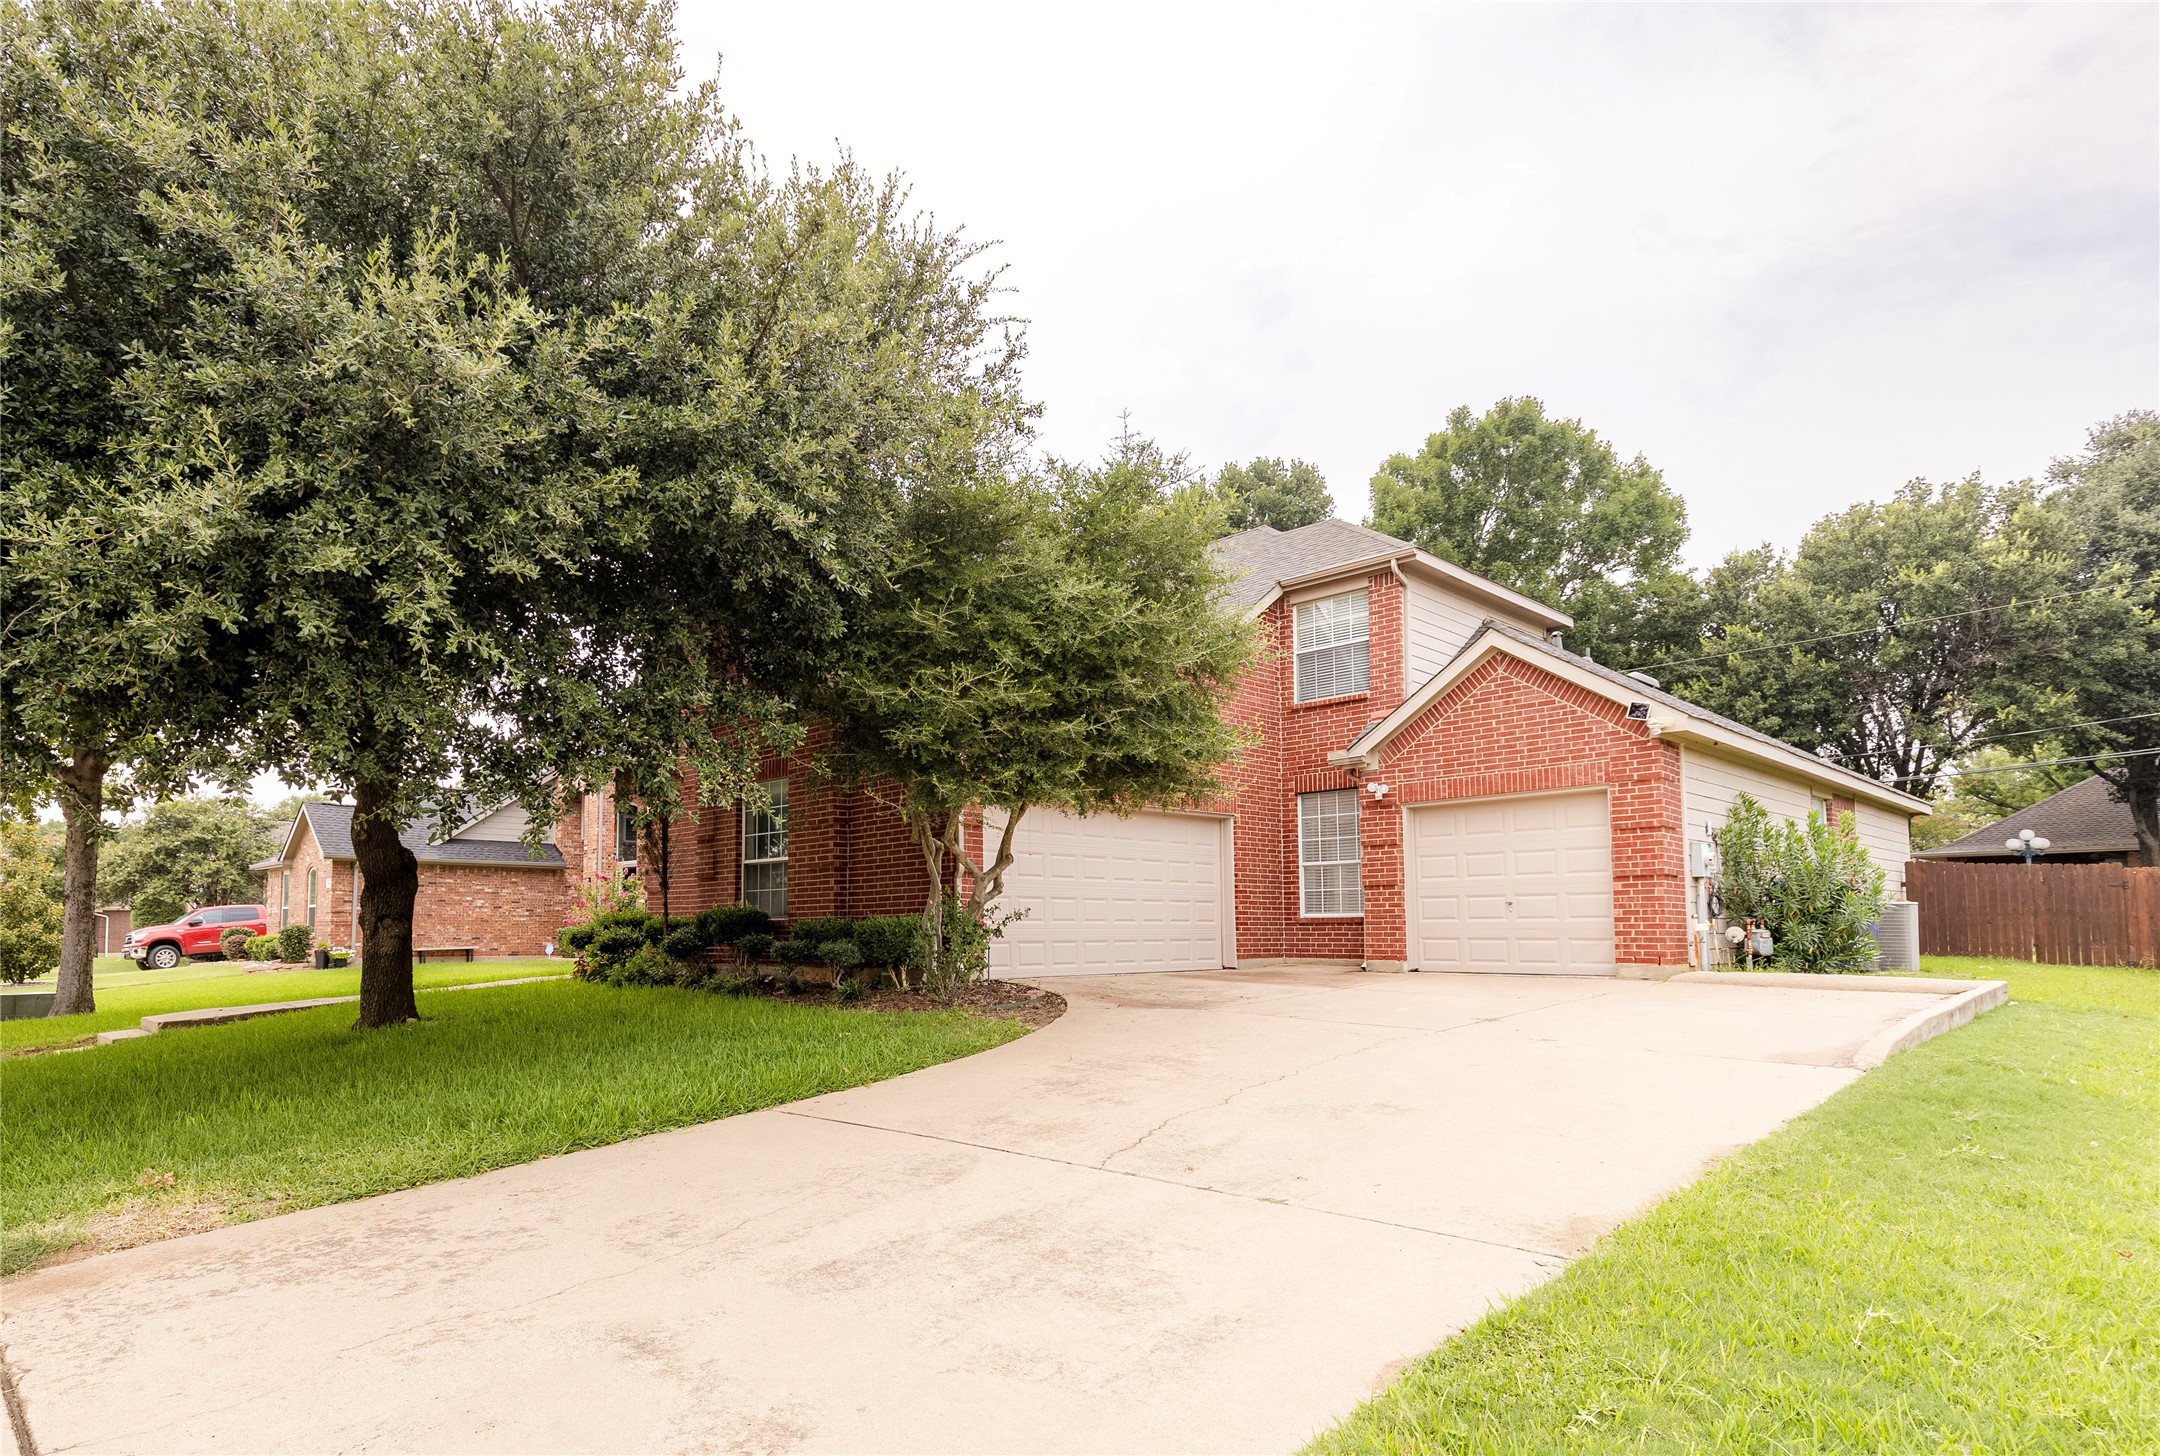
    • Two-story brick house with two garage doors, a wide driveway, and mature trees. Sold

      Price Upon Request

      1011 Huntington Trail, Mansfield, TX 76063

      • 5 Beds
      • 3 Baths
      • 3,422 Sq.Ft.
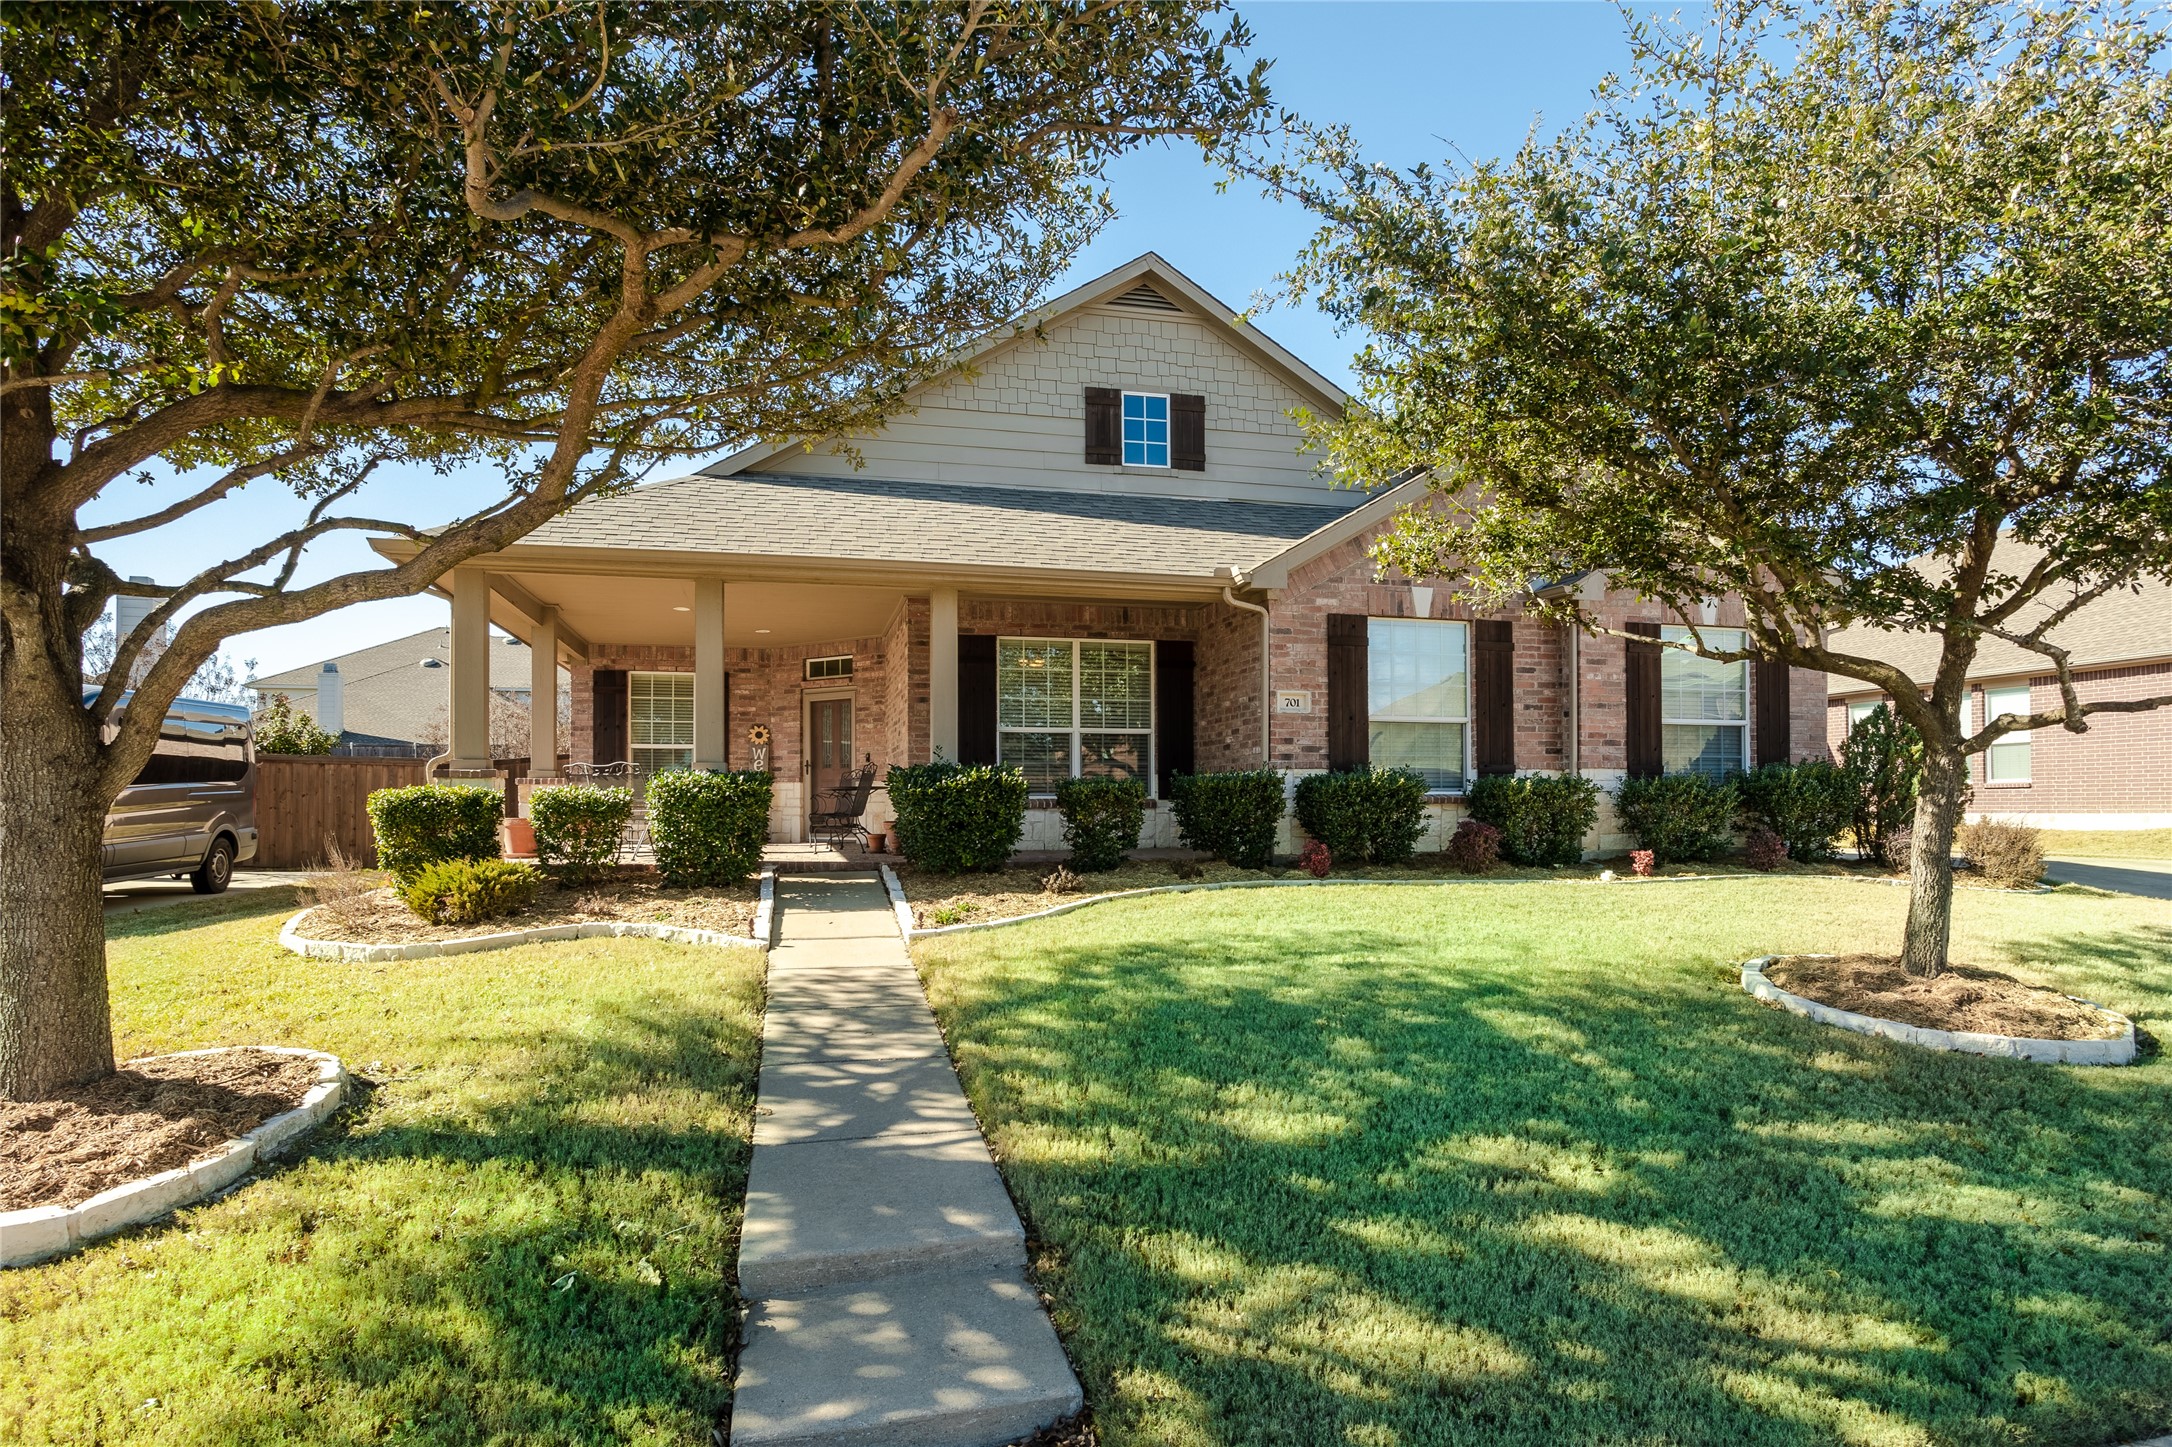
    • Brick home with a covered porch, shaded by mature trees and approached by a front walkway. Sold

      Price Upon Request

      701 Tuskegee Drive, Wylie, TX 75098

      • 3 Beds
      • 2 Baths
      • 2,345 Sq.Ft.
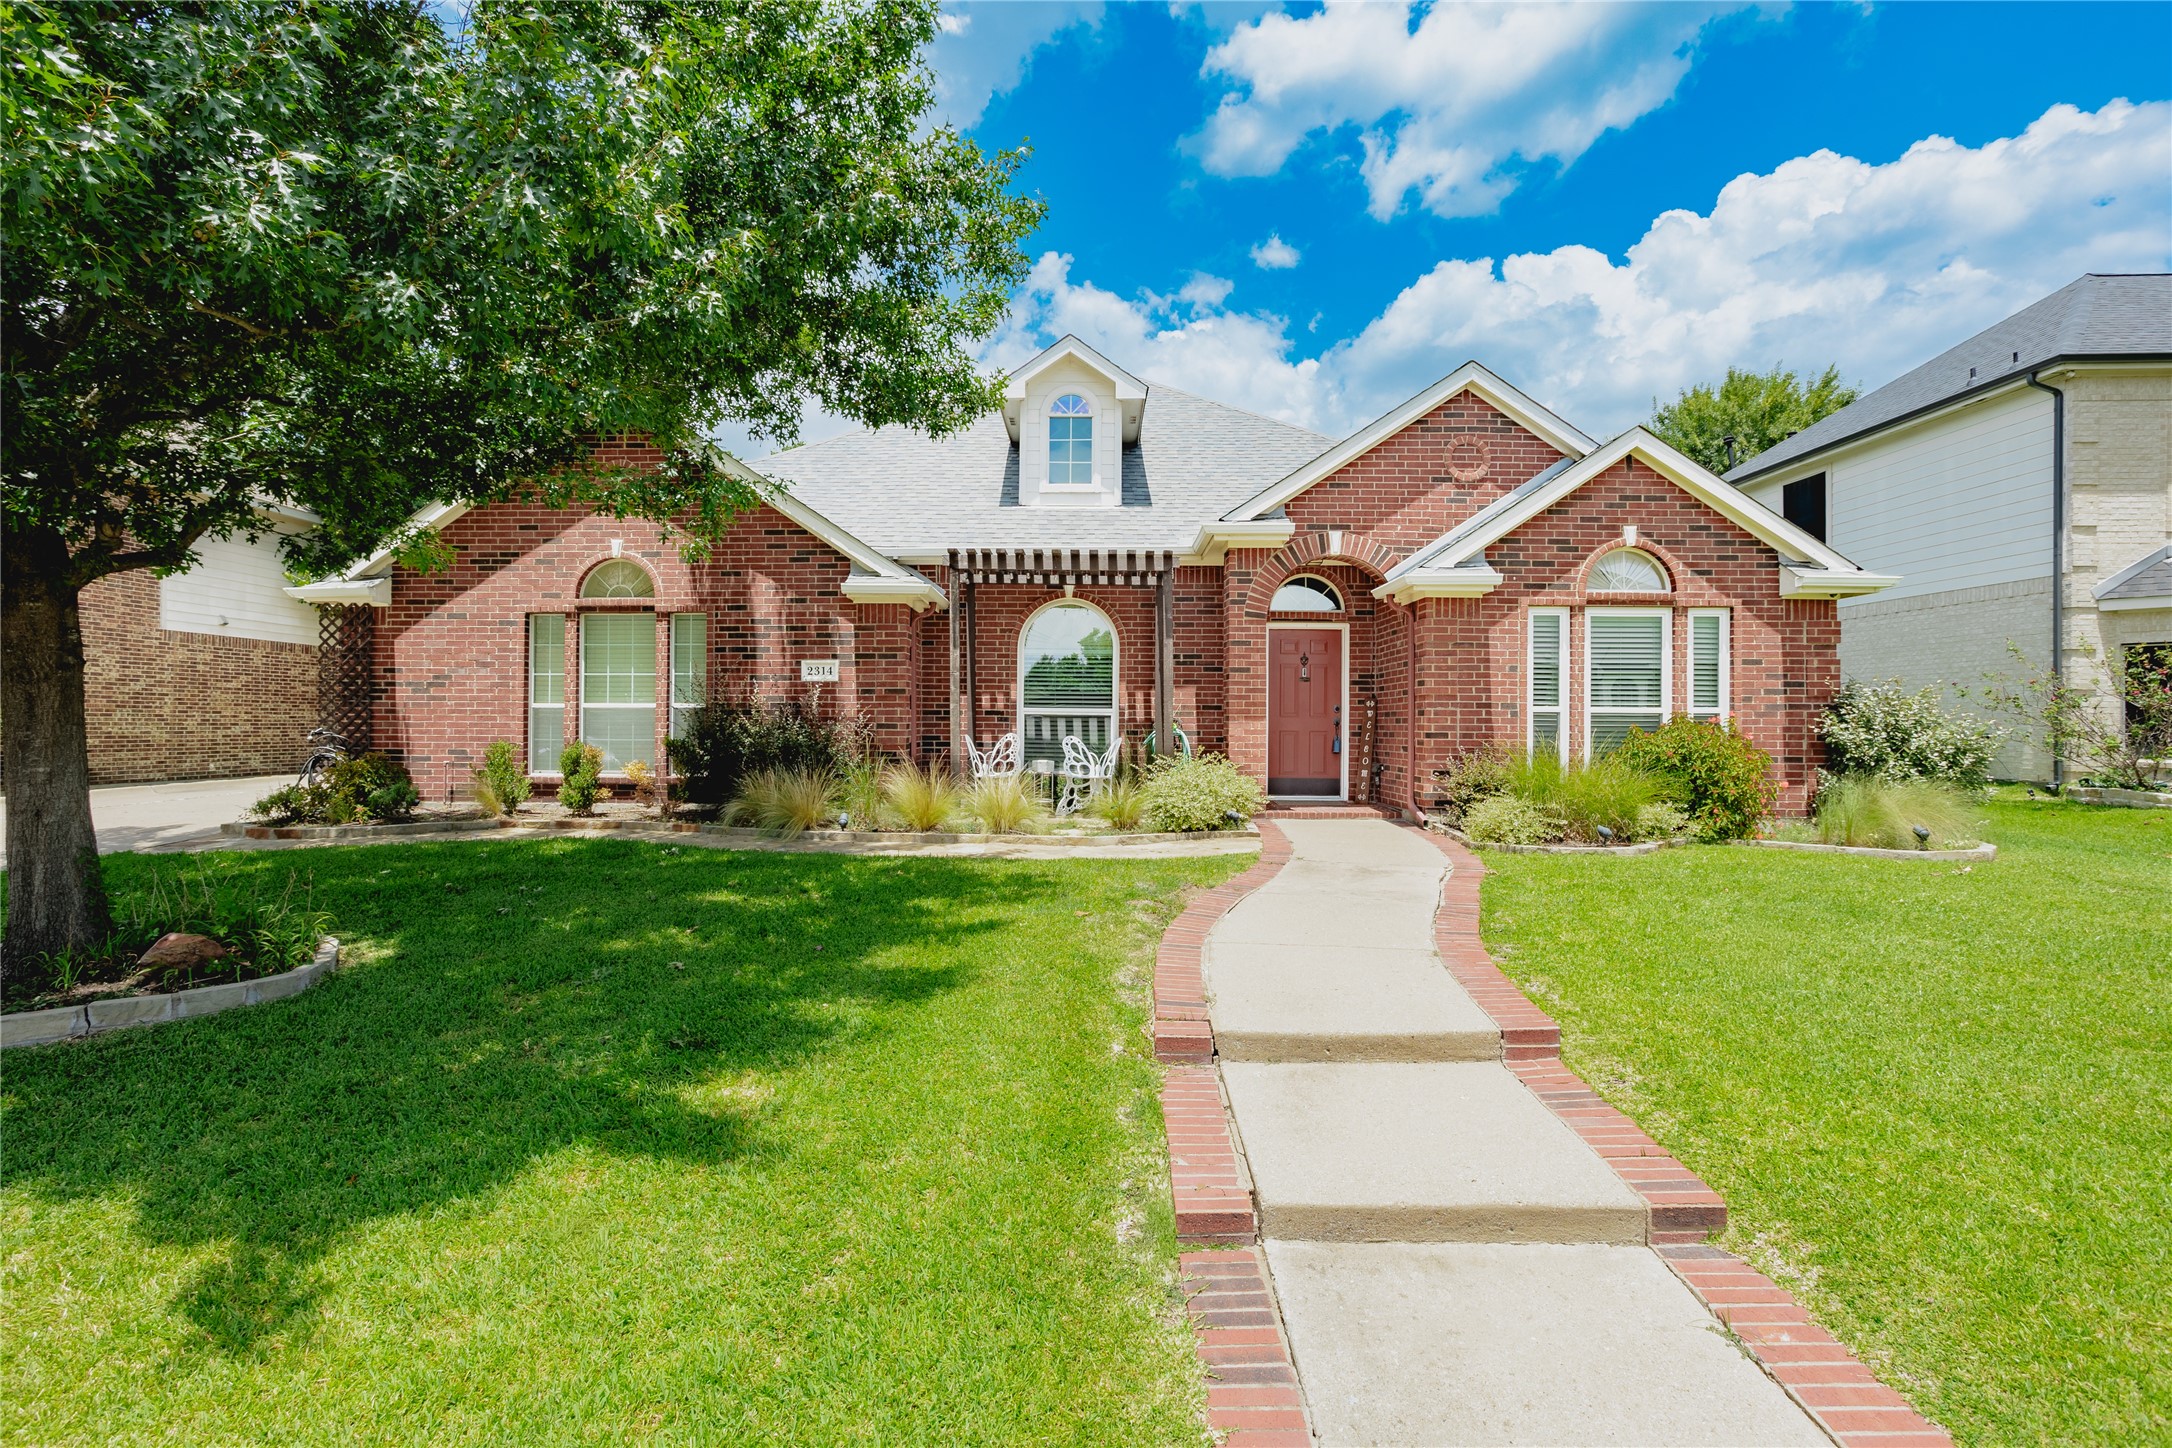
    • Red-brick house with a curved brick-edged walkway, green lawn, and large shade tree. Sold

      Price Upon Request

      2314 Ranch Road, Sachse, TX 75048

      • 3 Beds
      • 2 Baths
      • 2,389 Sq.Ft.
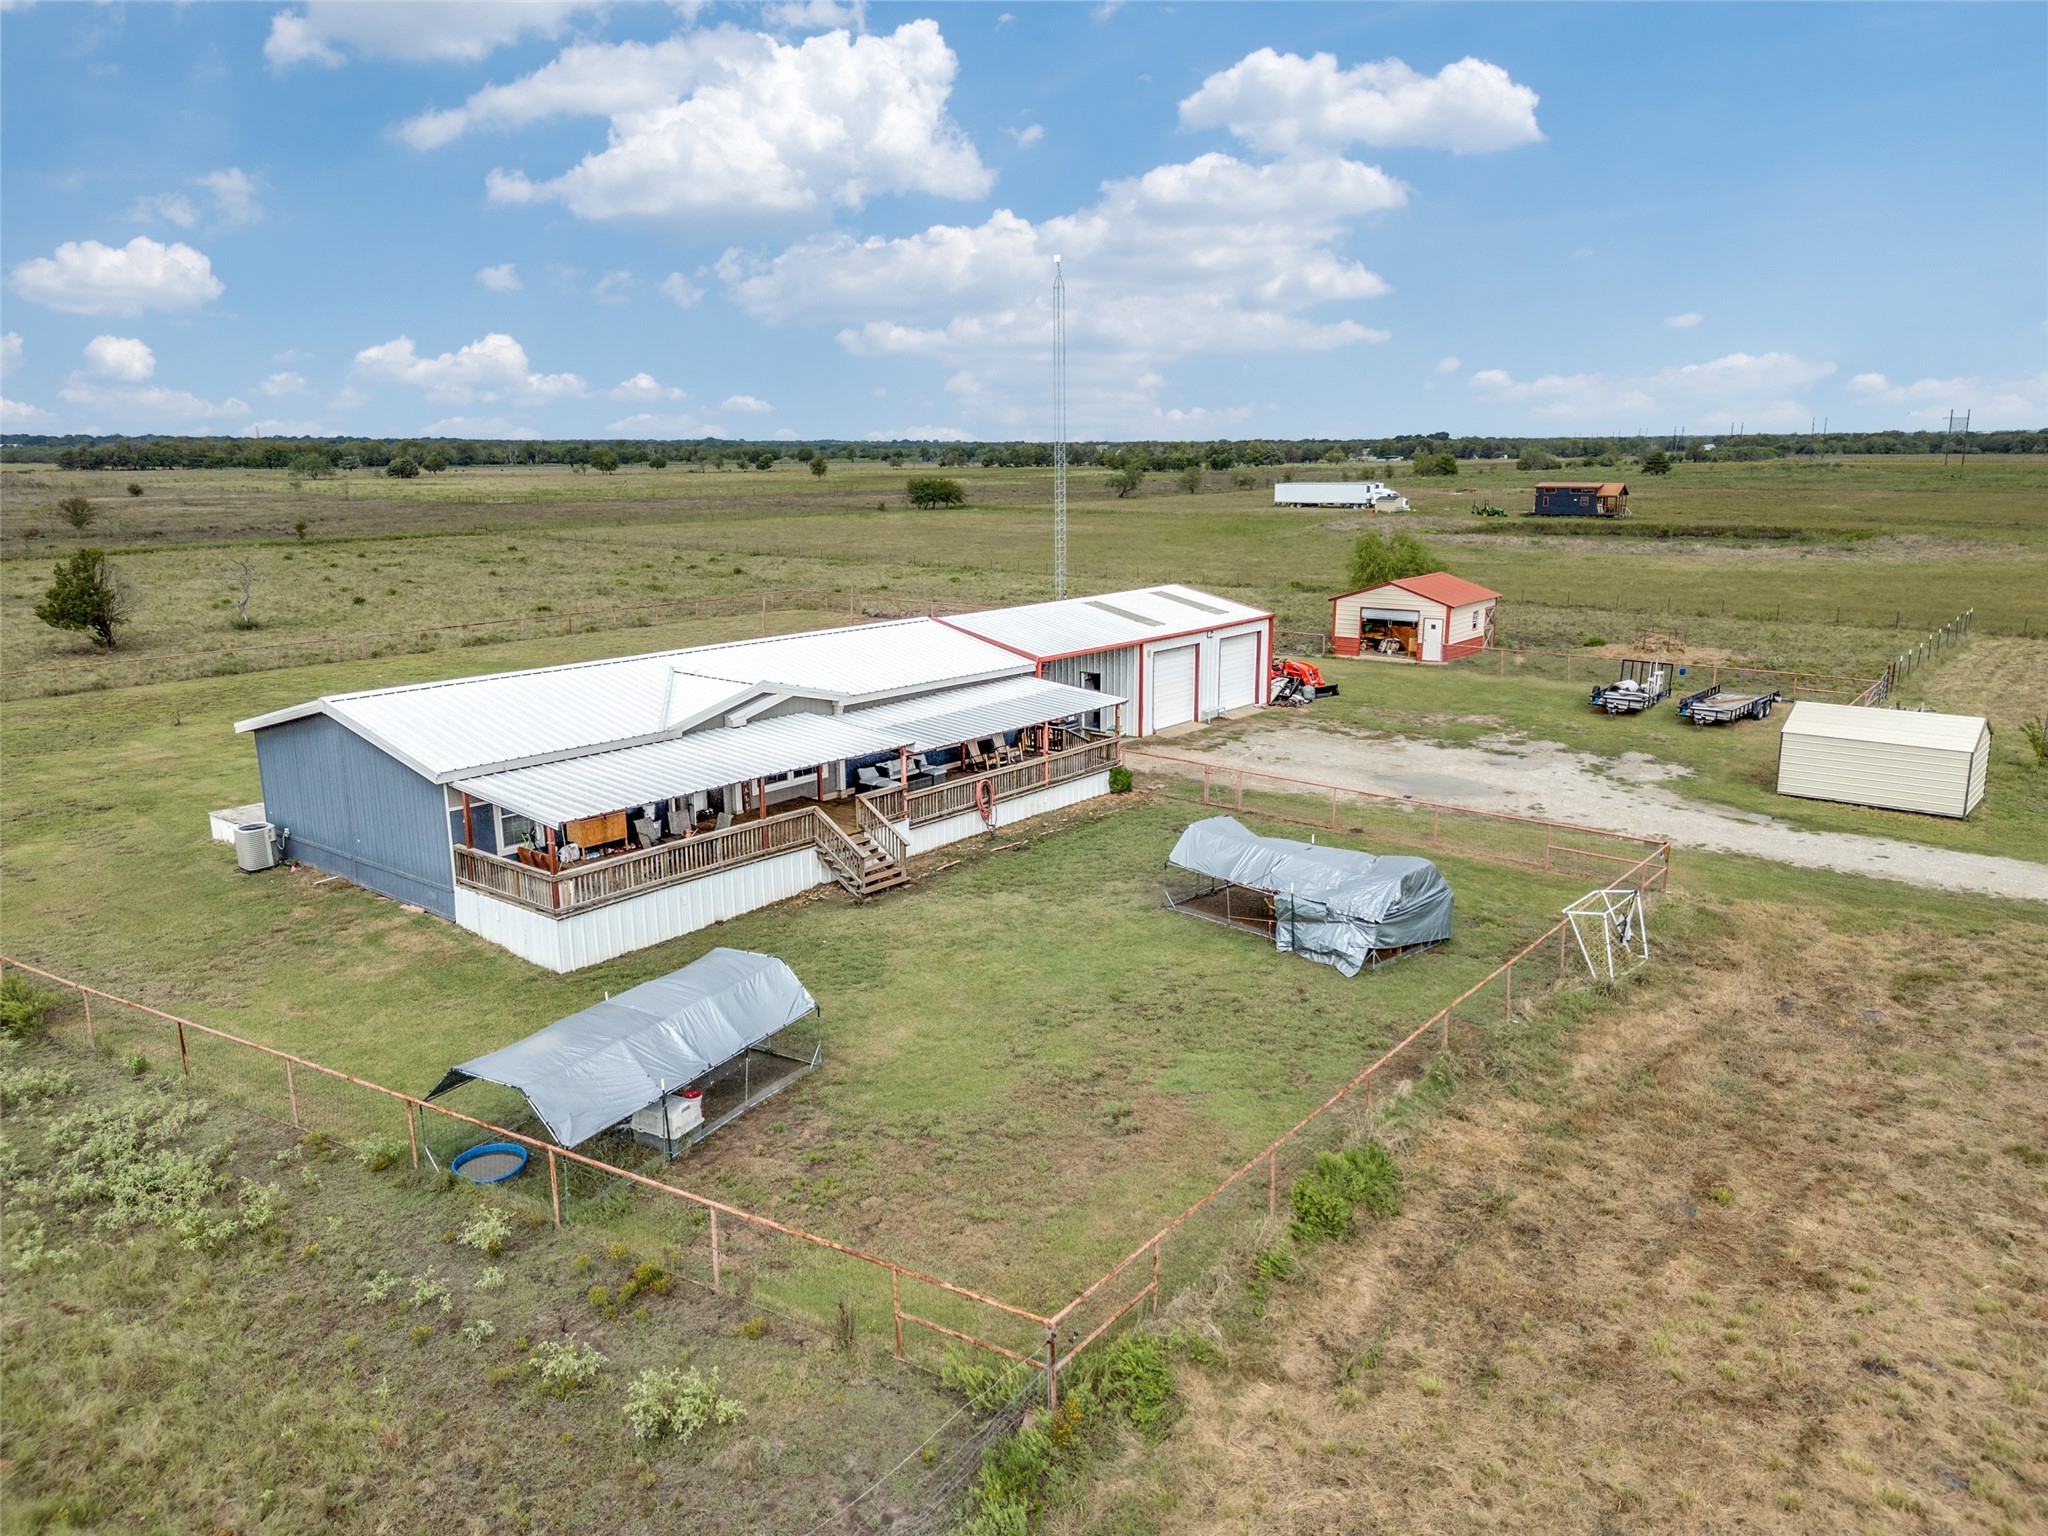
    • Aerial view of a rural property with a large metal building, porch, outbuildings, and fenced fields. Sold

      Price Upon Request

      19776 County Road 4043, Kemp, TX 75143

      • 4 Beds
      • 2 Baths
      • 1,980 Sq.Ft.
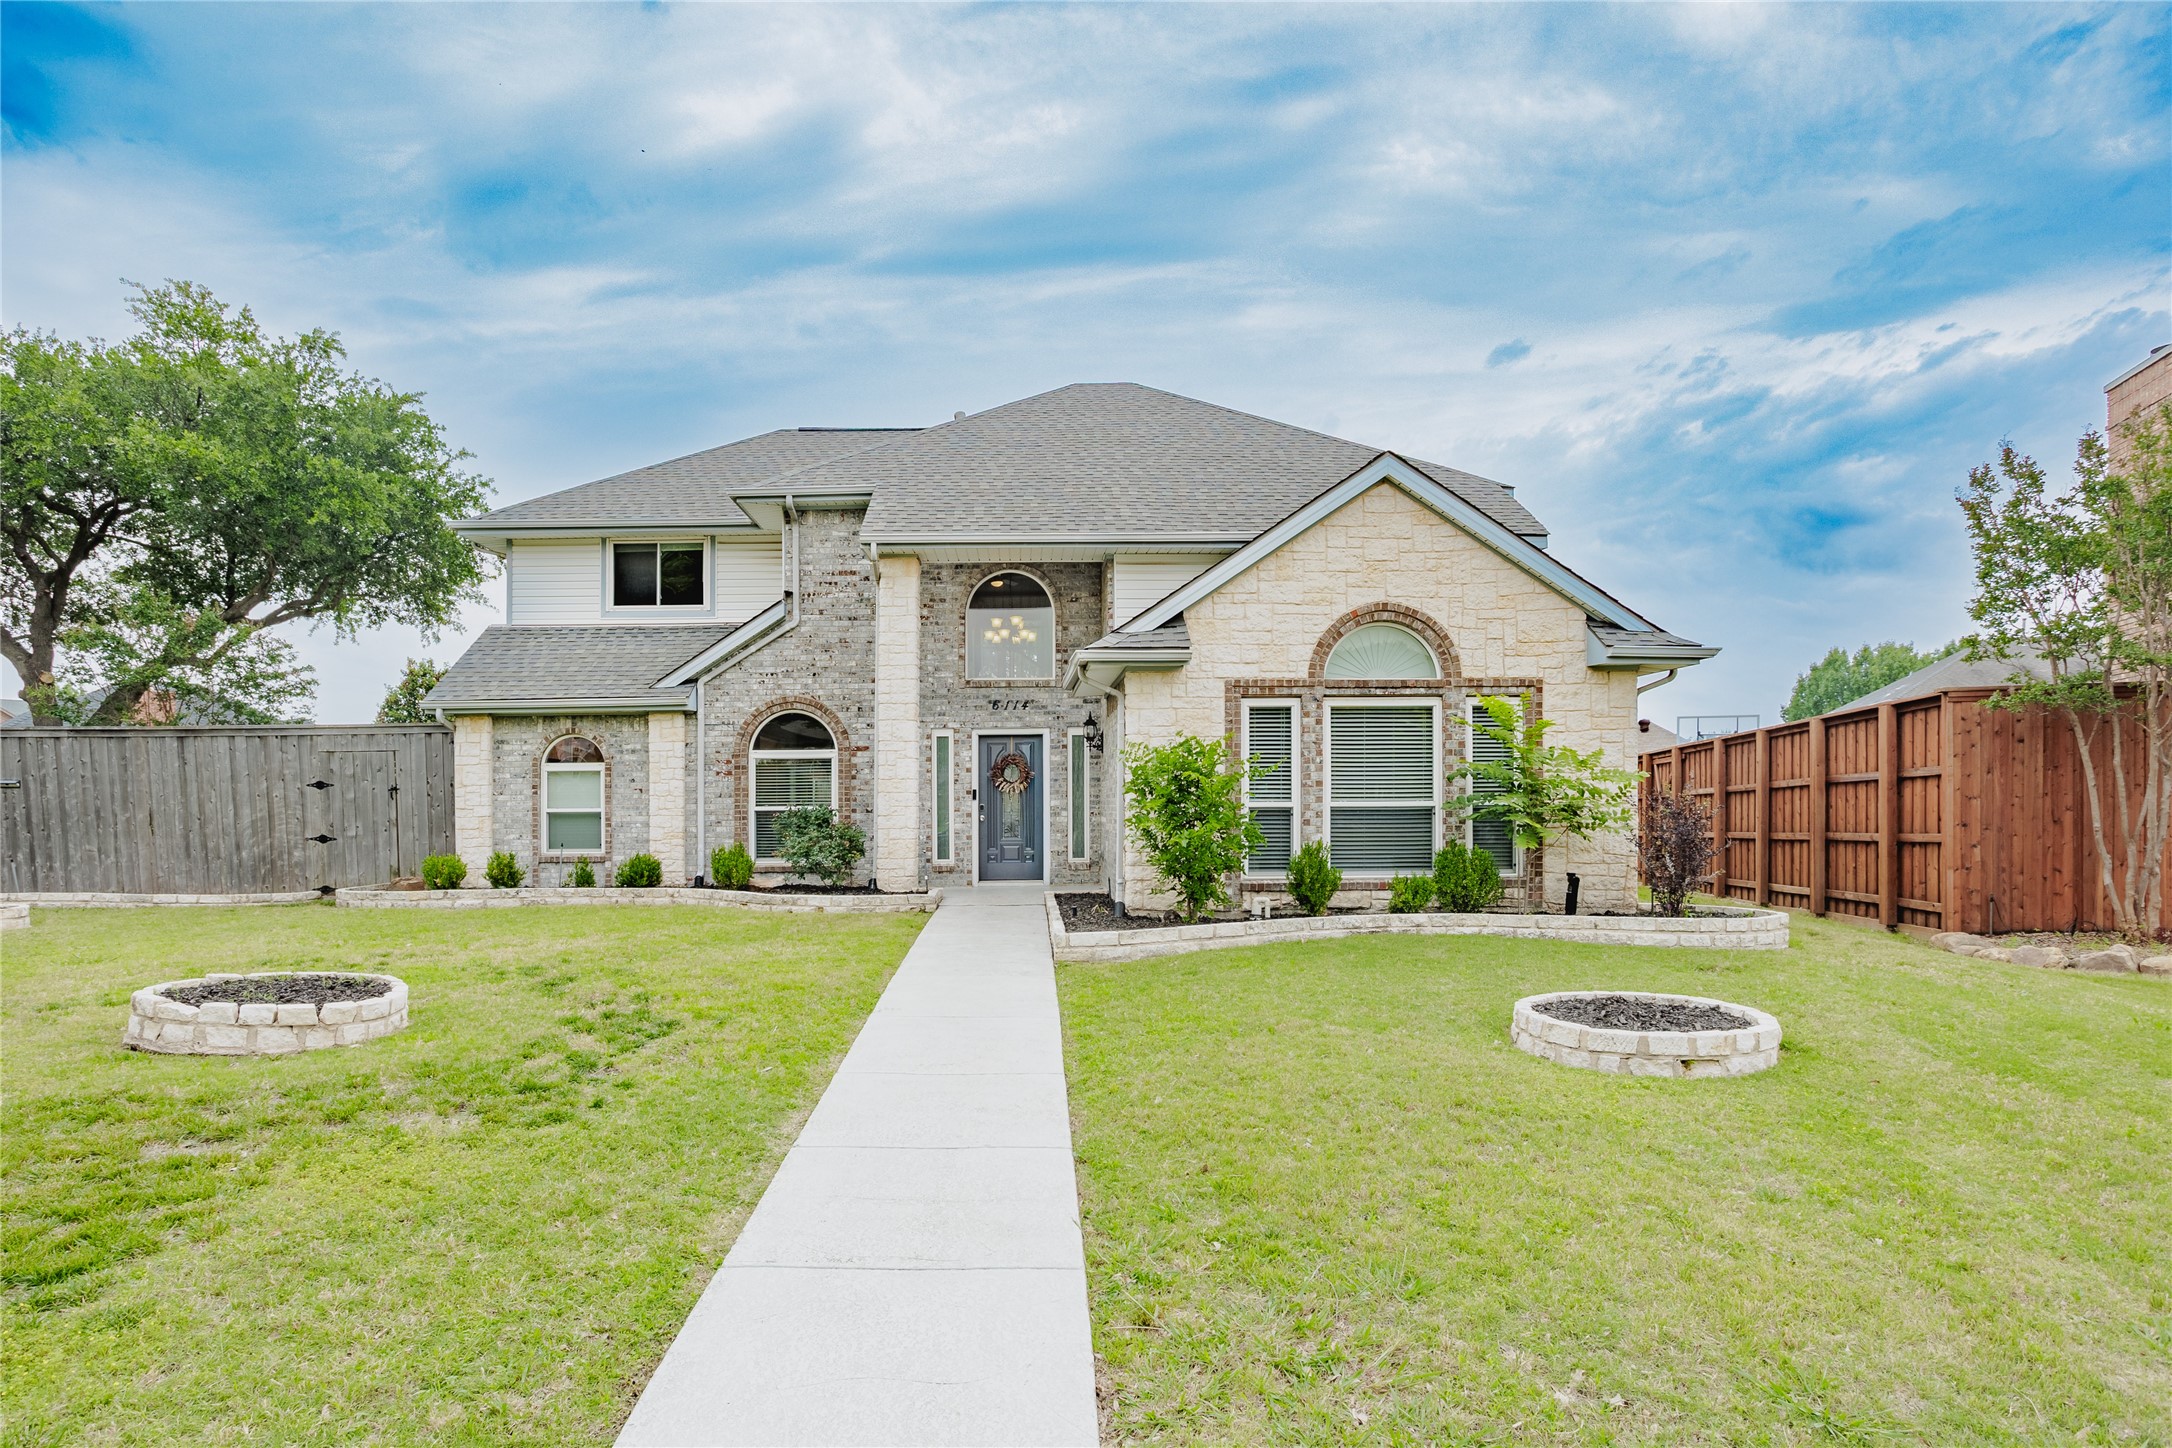
    • Two-story stone-and-brick house with arched windows, a front walkway, and fenced lawn. Sold

      Price Upon Request

      6114 Tacoma Street, Rowlett, TX 75089

      • 5 Beds
      • 3 Baths
      • 2,561 Sq.Ft.
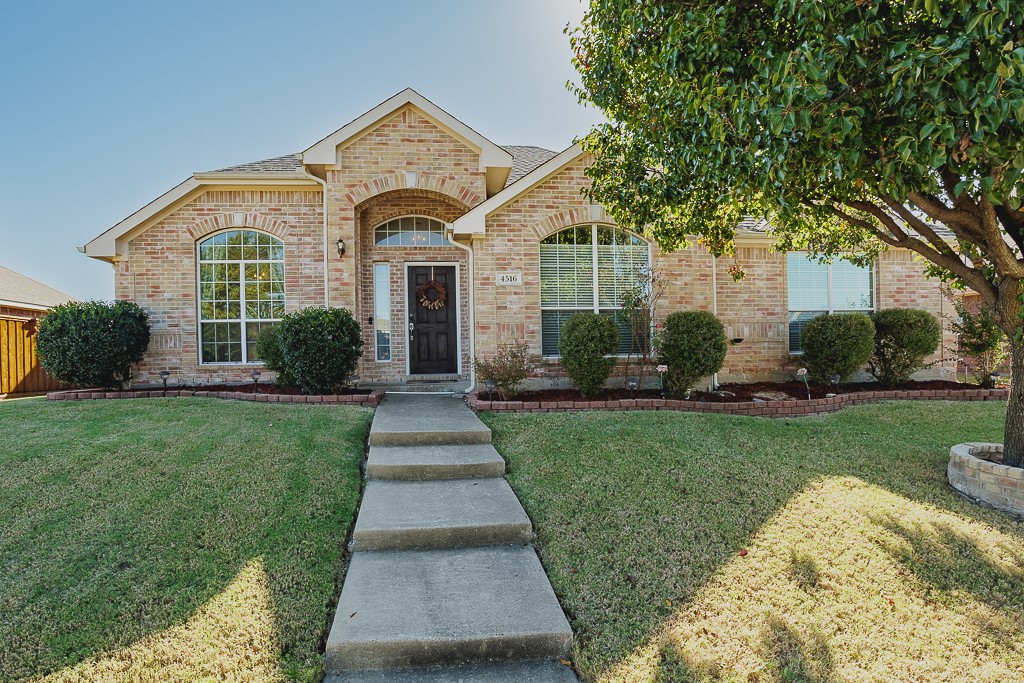
    • Brick house with an arched entry, front lawn, and concrete walkway to the door. Sold

      Price Upon Request

      4516 Harvest Lane, Sachse, TX 75048

      • 3 Beds
      • 3 Baths
      • 2,503 Sq.Ft.
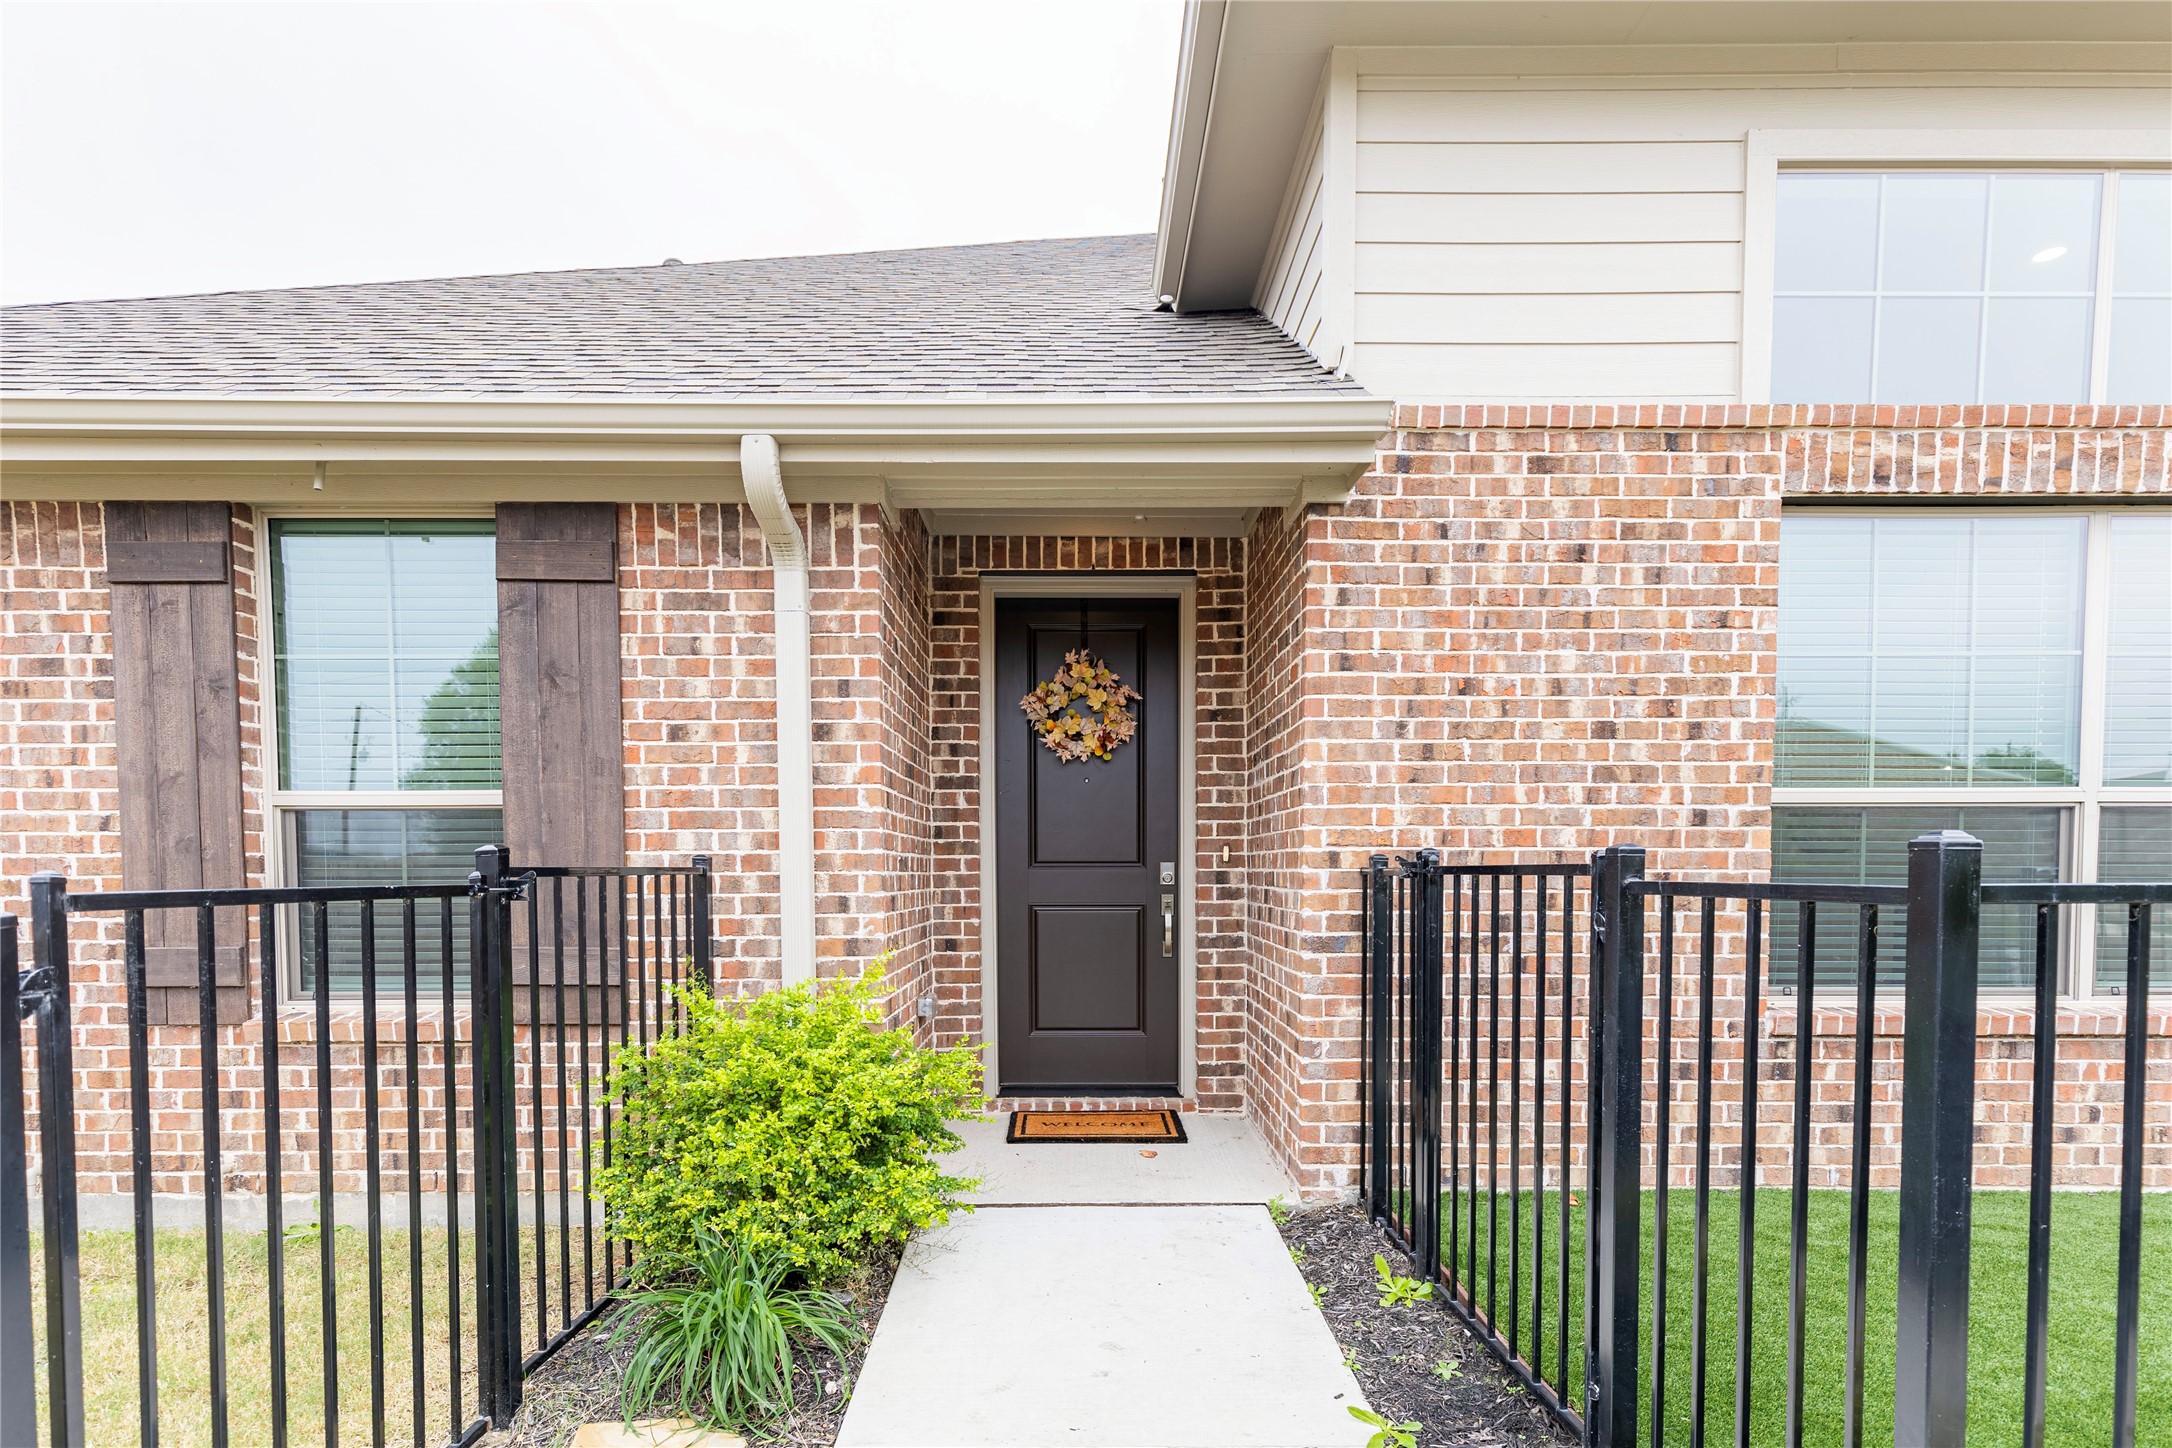
    • Brick house entrance with a wreath on the dark door and black railings along the walkway. Sold

      Price Upon Request

      601 Casey Way, Wylie, TX 75098

      • 3 Beds
      • 2 Baths
      • 1,704 Sq.Ft.
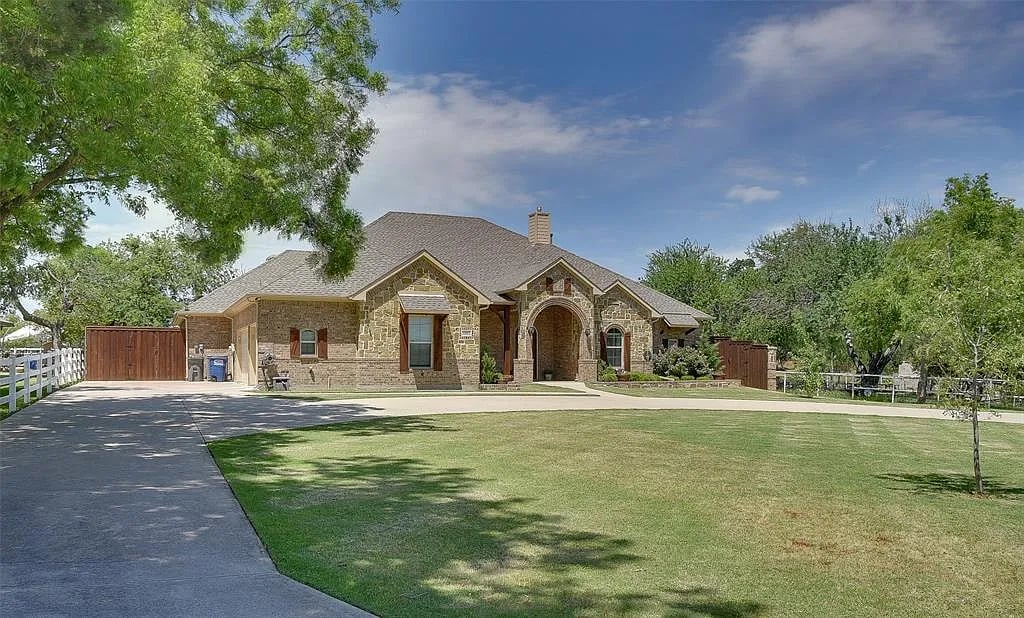
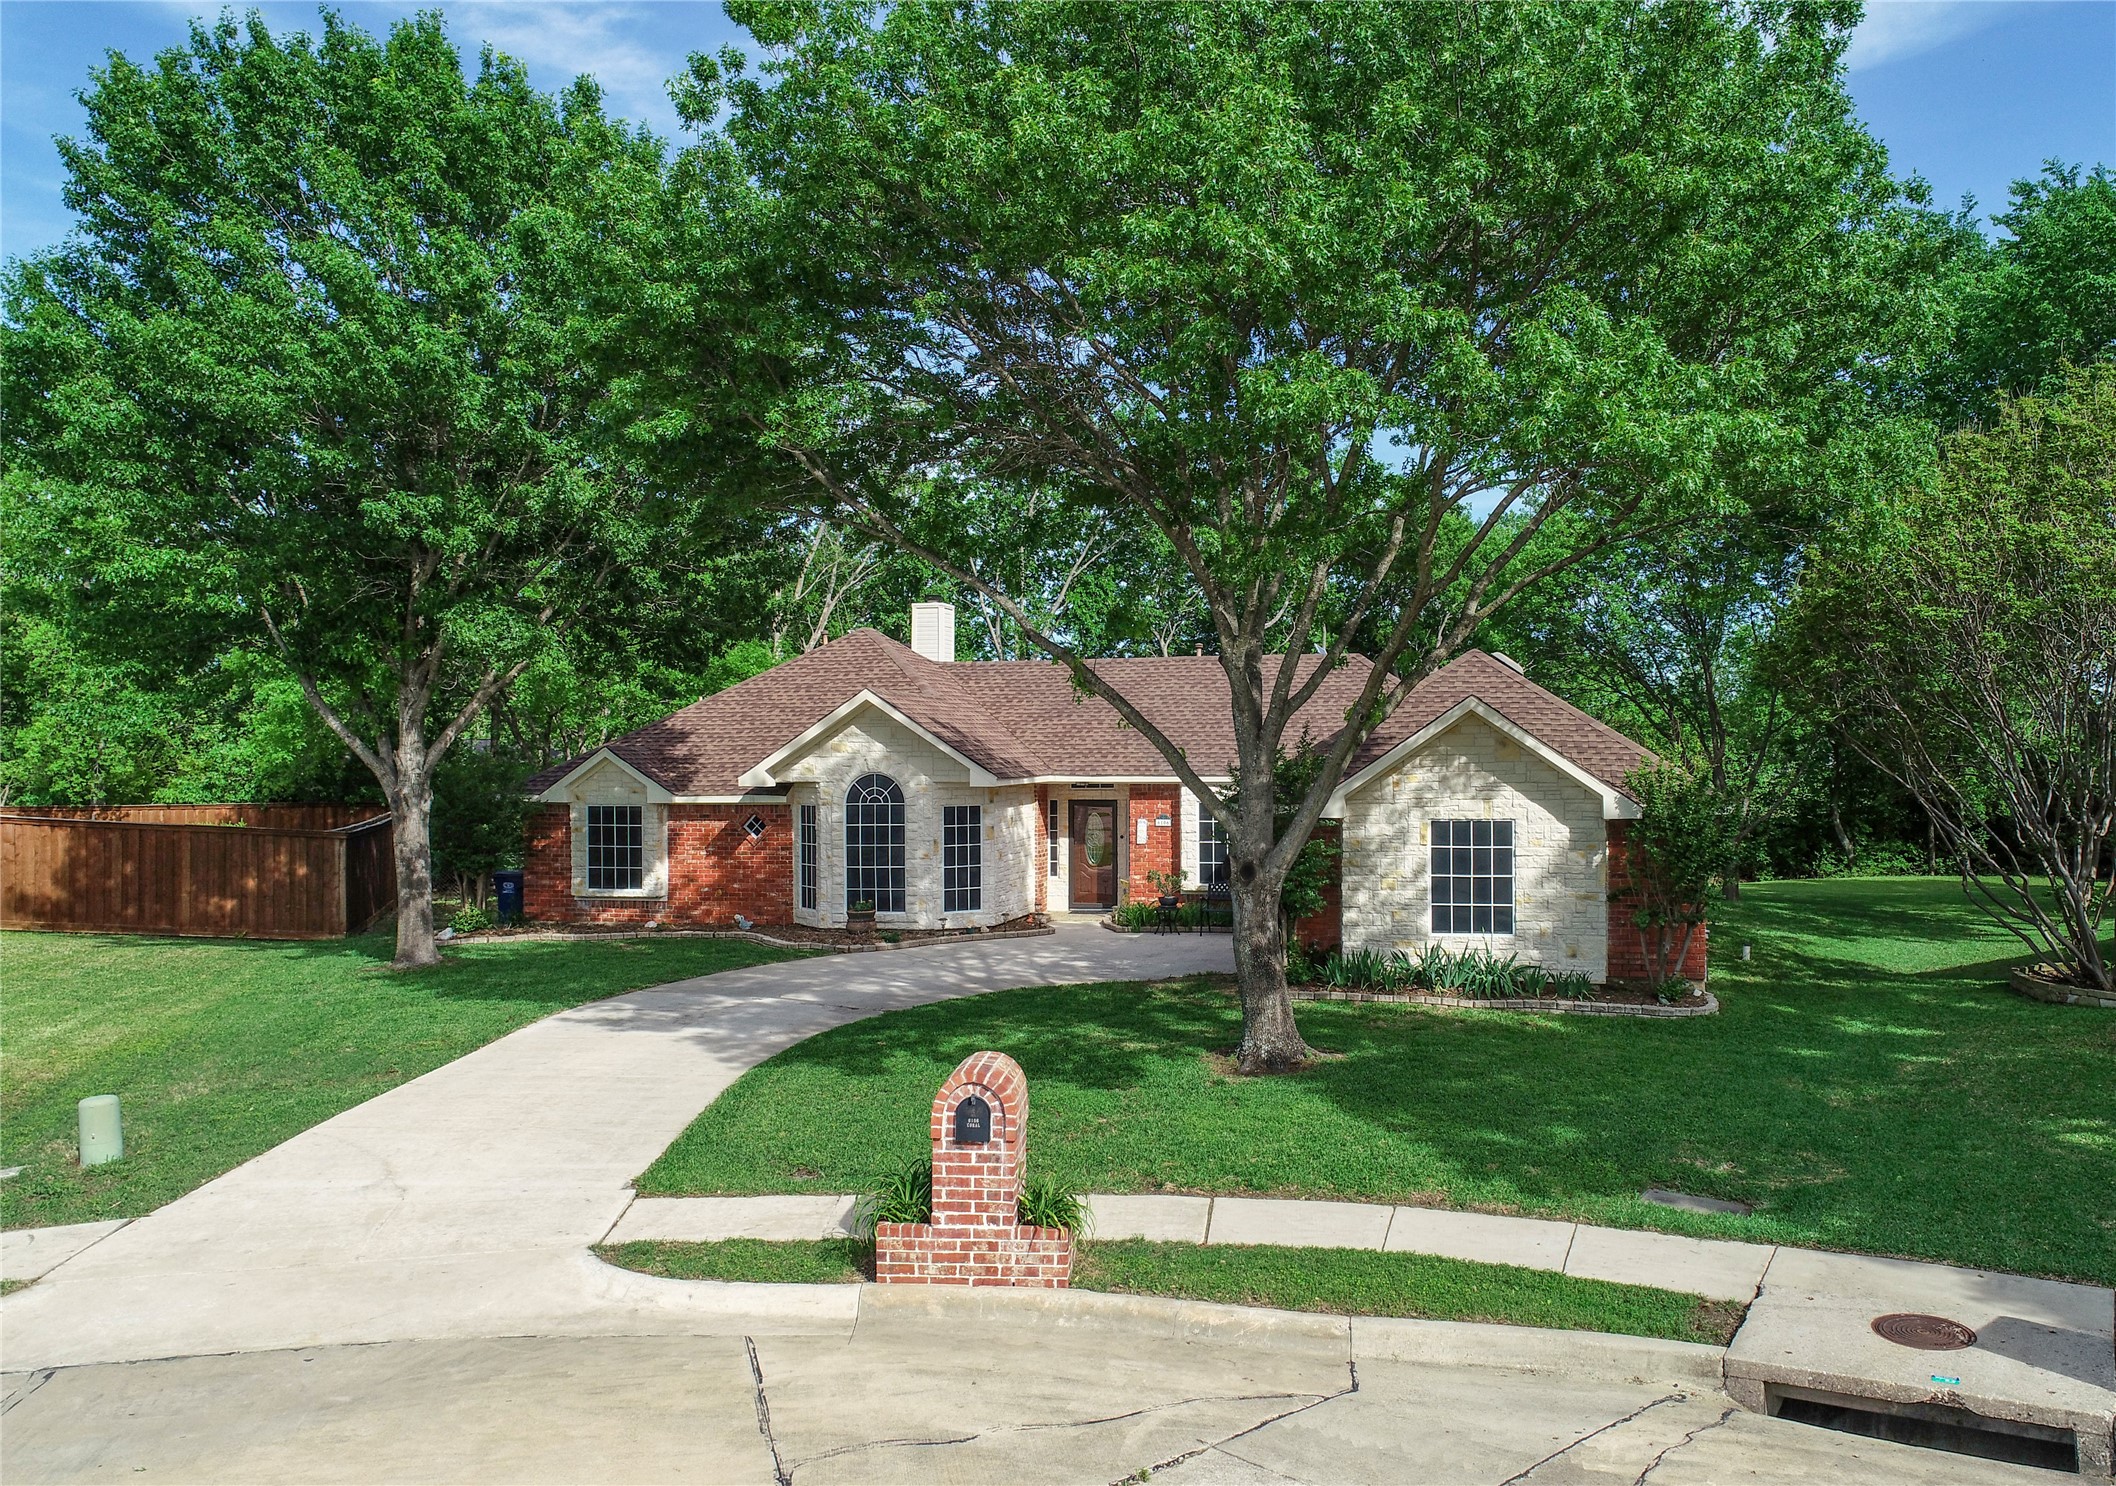
    • Single-story brick and stone house shaded by mature trees, with a curved driveway and brick mailbox. Sold

      Price Upon Request

      6106 Coral Lane, Sachse, TX 75048

      • 3 Beds
      • 2 Baths
      • 1,443 Sq.Ft.
    View All

    Follow Us On Instagram